Find Your FOrever Home

Save
Ask
Tour
Hide
Share
$640,000
34 Days On Site

11059 TURNBRIDGE Drive
Jacksonville, FL 32256

For Sale|Single Family Residence|Active
4
Beds
3
Total Baths
2
Full Baths
1
Partial Bath
2,591
SqFt
$247
/SqFt
2000
Built
Subdivision:
James Island
County:
Duval
Listing courtesy of KATHERINE ETHERIDGE of WATSON REALTY CORP
Call Now: 352-857-9748
Is this the listing for you? We can help make it yours.
352-857-9748
Upcoming Open Houses
Sat, Oct 31, 11:00 AM – 1:00 PM
11059 TURNBRIDGE Drive11059 TURNBRIDGE Drive11059 TURNBRIDGE Drive11059 TURNBRIDGE Drive
Save
Ask
Tour
Hide
Share

Mortgage Calculator

Monthly Payment (Est.)

Enter an interest rate to see your estimated monthly payment.
Calculator powered by Showcase IDX, a Constellation1 Company. Copyright ©2026 Information is deemed reliable but not guaranteed.

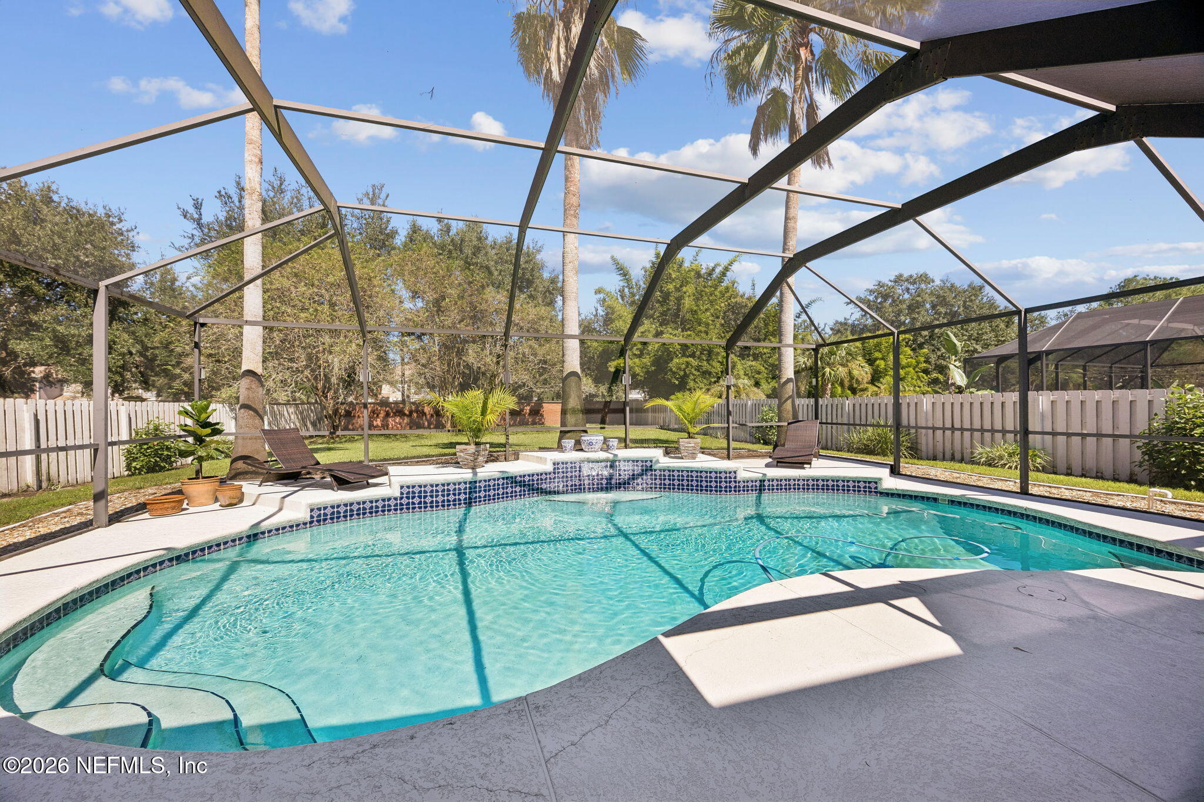
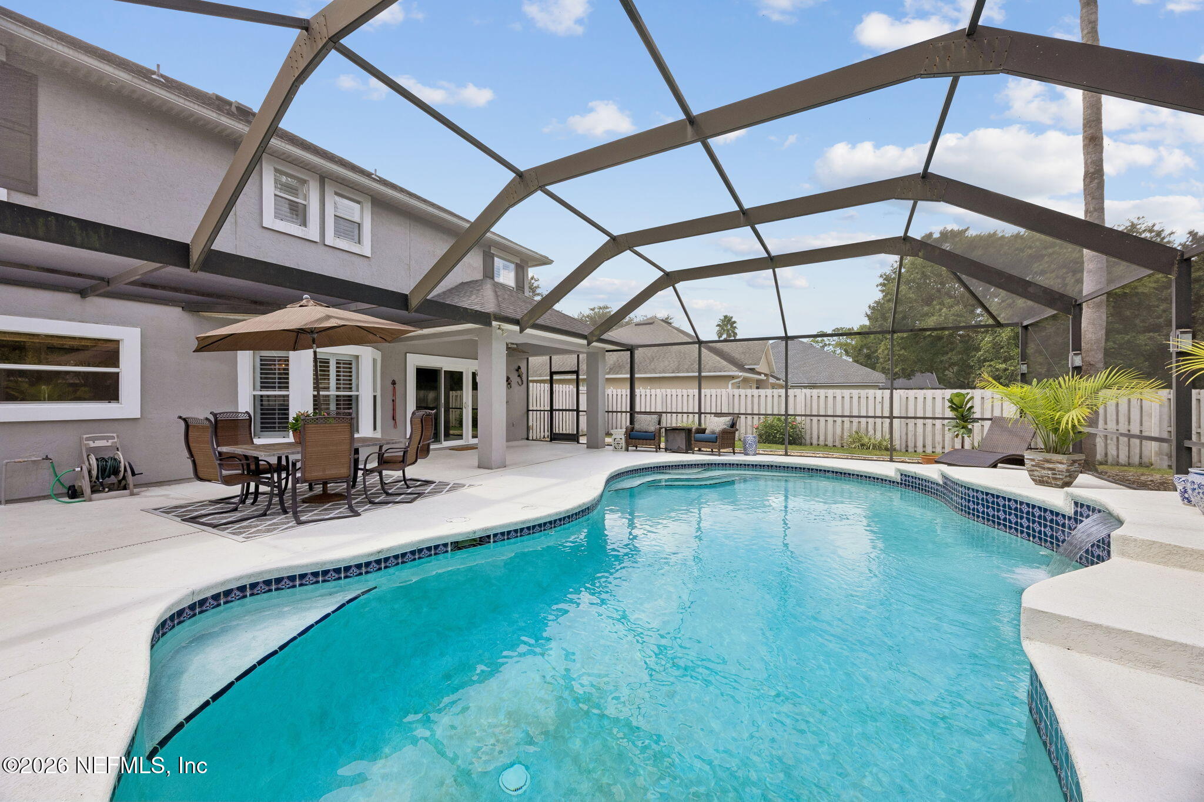
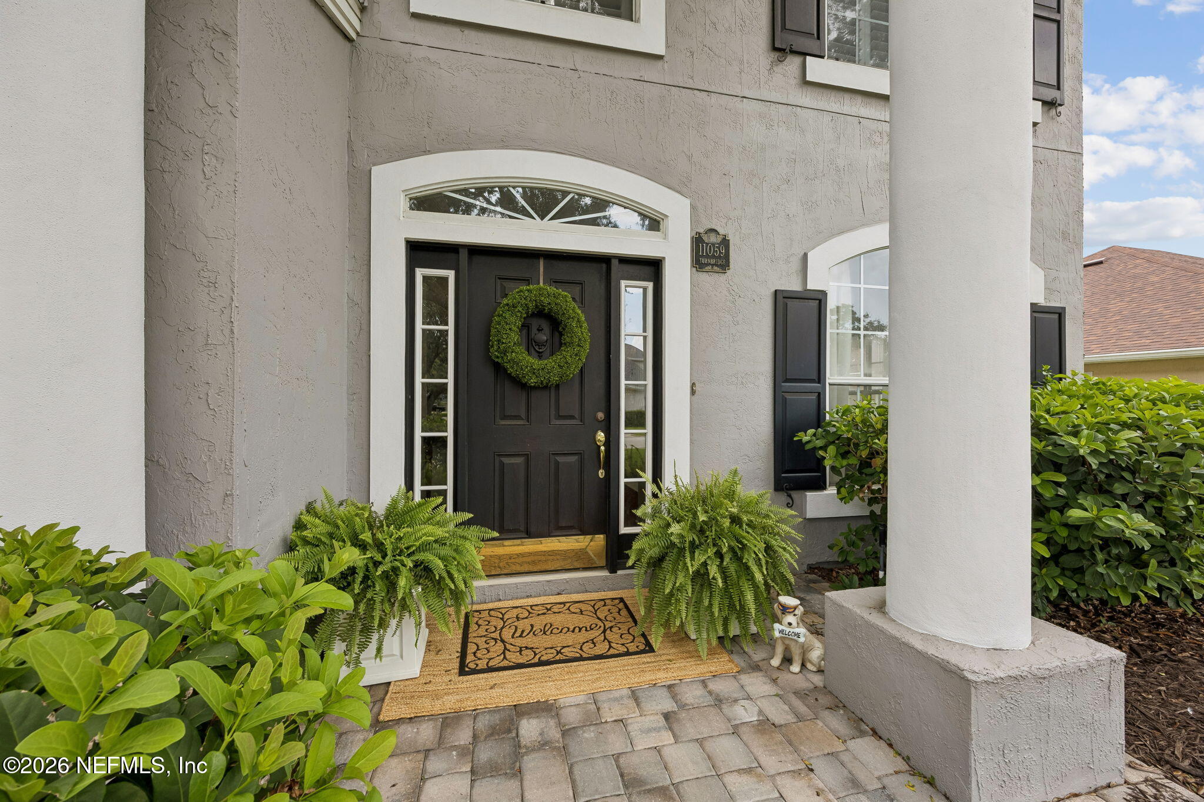
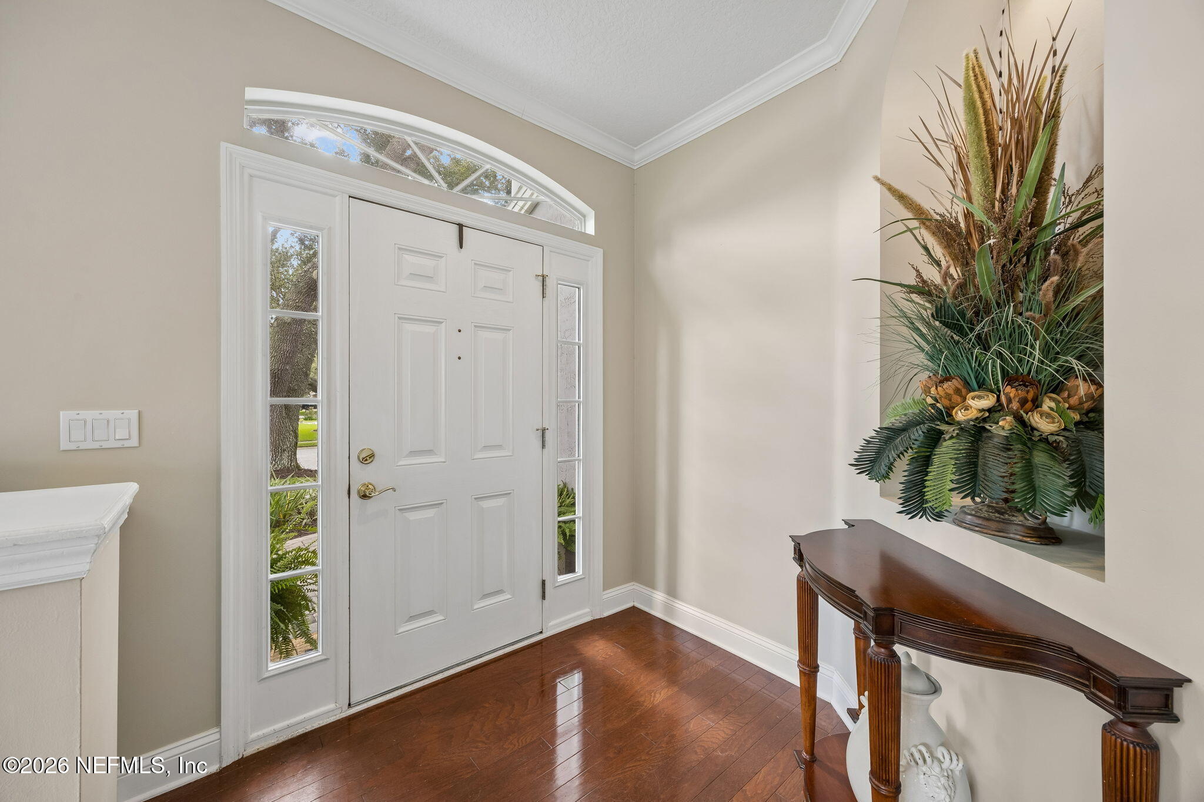
Welcome to 11059 Turnbridge Drive, a beautifully maintained two-story home in the desirable gated community of James Island, where timeless elegance meets the best of Florida living! Designed with entertaining in mind, this home offers a wonderful flow of living spaces, with all main gathering areas conveniently located downstairs. The formal living and dining rooms transition seamlessly into the spacious family room featuring a cozy fireplace and built-ins. The well-appointed kitchen offers granite countertops, stainless steel appliances, warm wood cabinetry, and a cheerful breakfast area overlooking the pool. The true highlight is the effortless indoor-outdoor living! Step outside to the expansive screened lanai and sparkling private pool, perfect for hosting family and friends, weekend barbecues, or simply relaxing in your own backyard retreat. The spacious lot and fully fenced backyard provide wonderful privacy and plenty of room to enjoy the outdoors. The generous primary suite features a private sitting area, tray ceiling, large walk-in closet, and spa-inspired bath with dual vanities, soaking tub, and separate walk-in shower. Additional rooms offer flexibility for guests, a home office, or hobbies. Beautiful architectural details, crown molding, abundant natural light, a grand columned entry, paver driveway, and mature landscaping add to this home's timeless appeal.

Save
Ask
Tour
Hide
Share
Listing Snapshot
Price 
$640,000
Days On Site 
34 Days
Bedrooms 
4
Inside Area (SqFt) 
2,591 sqft
Total Baths 
3
Full Baths 
2
Partial Baths 
1
Lot Size 
0.31 Acres
Year Built 
2000
MLS Number 
2166299
Status 
Active
Property Tax 
$5,290.84
HOA/Condo/Coop Fees 
$155 monthly
Sq Ft Source 
Appraiser
Friends & Family
Recent Activity
2 weeks agoPrice changed to $640,000
2 weeks agoListing updated with changes from the MLS
a month agoListing first seen on site
General Features
Acres 
0.31
Additional Property Use 
ResidentialSingle Family
Attached Garage 
Yes
Direction Faces 
South
Garage 
Yes
Garage Spaces 
2
Levels 
Two
Parking 
AttachedGarageGarage Door Opener
Property Sub Type 
Single Family Residence
Security 
Gated with Guard
Sewer 
Public Sewer
Special Circumstances 
Standard
SqFt Total 
3136
Style 
Traditional
Utilities 
Cable ConnectedElectricity ConnectedSewer Connected
Water Source 
Public
Zoning 
Residential
Interior Features
Appliances 
DishwasherDisposalDryerMicrowaveRefrigeratorWasherWater Softener Owned
Cooling 
Ceiling Fan(s)Central AirElectricZoned
Fireplace 
Yes
Fireplace Features 
Gas
Fireplaces 
1
Flooring 
CarpetTileWood
Furnished 
Unfurnished
Heating 
CentralElectricHeat Pump
Interior 
Breakfast BarCeiling Fan(s)Entrance FoyerPantryWalk-In Closet(s)
Laundry Features 
Upper Level
Save
Ask
Tour
Hide
Share
Exterior Features
Construction Details 
FrameStucco
Fencing 
Back YardBrickWood
Lot Features 
Sprinklers In FrontSprinklers In Rear
Patio And Porch 
CoveredFront PorchRear PorchScreened
Pool Features 
In GroundPool SweepScreen EnclosurePrivate
Private Pool 
Yes
Road Frontage 
Private Road
Roof 
Shingle
Community Features
Association Amenities 
PoolGatedPlaygroundTennis Court(s)
Association Fee 
$465.0
Association Fee Frequency 
Quarterly
Community Features 
CurbsGatedSidewalksSuburban
MLS Area 
024-Baymeadows/Deerwood
Financing Terms Available 
CashConventionalFHAVA Loan
Roads 
Asphalt
Schools
School District
Unknown
Elementary School
Twin Lakes Academy
Middle School
Twin Lakes Academy
High School
Atlantic Coast
Listing courtesy of KATHERINE ETHERIDGE of WATSON REALTY CORP


Listing information is provided by Participants of the Northeast Florida Multiple Listing Service(dba realMLS). IDX information is provided exclusively for personal, non-commercial use, and may not be used for any purpose other than to identify prospective properties consumers may be interested in purchasing. Information is deemed reliable but not guaranteed. Copyright 2026, Northeast Florida Multiple Listing Service(dba realMLS).
Last checked: 2026-10-29 05:44 AM UTC

Neighborhood & Commute
Source: Walkscore
Save
Ask
Tour
Hide
Share