Find Your FOrever Home

Save
Ask
Tour
Hide
Share
$475,000
32 Days On Site

96 WHIRLWIND Place
St. Augustine, FL 32095

For Sale|Single Family Residence|Active
3
Beds
2
Total Baths
2
Full Baths
1,914
SqFt
$248
/SqFt
2024
Built
Subdivision:
Beacon Lake
County:
St. Johns
Listing courtesy of BRANDON GILL of KELLER WILLIAMS SOUTHEASTERN PARTNERS
Call Now: 352-857-9748
Is this the listing for you? We can help make it yours.
352-857-9748
96 WHIRLWIND Place96 WHIRLWIND Place96 WHIRLWIND Place96 WHIRLWIND Place
Save
Ask
Tour
Hide
Share

Mortgage Calculator

Monthly Payment (Est.)

Enter an interest rate to see your estimated monthly payment.
Calculator powered by Showcase IDX, a Constellation1 Company. Copyright ©2026 Information is deemed reliable but not guaranteed.

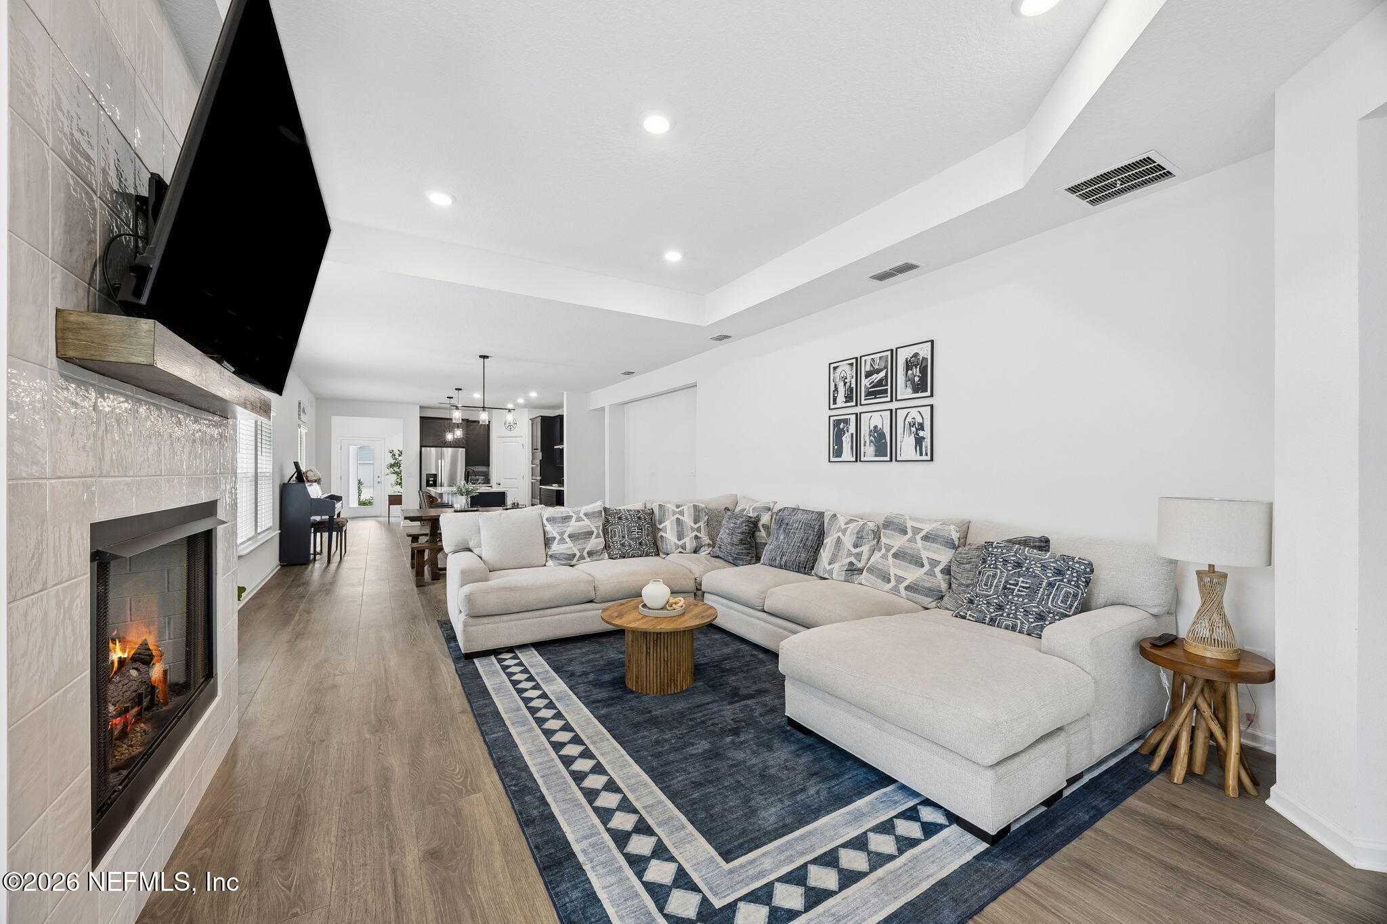
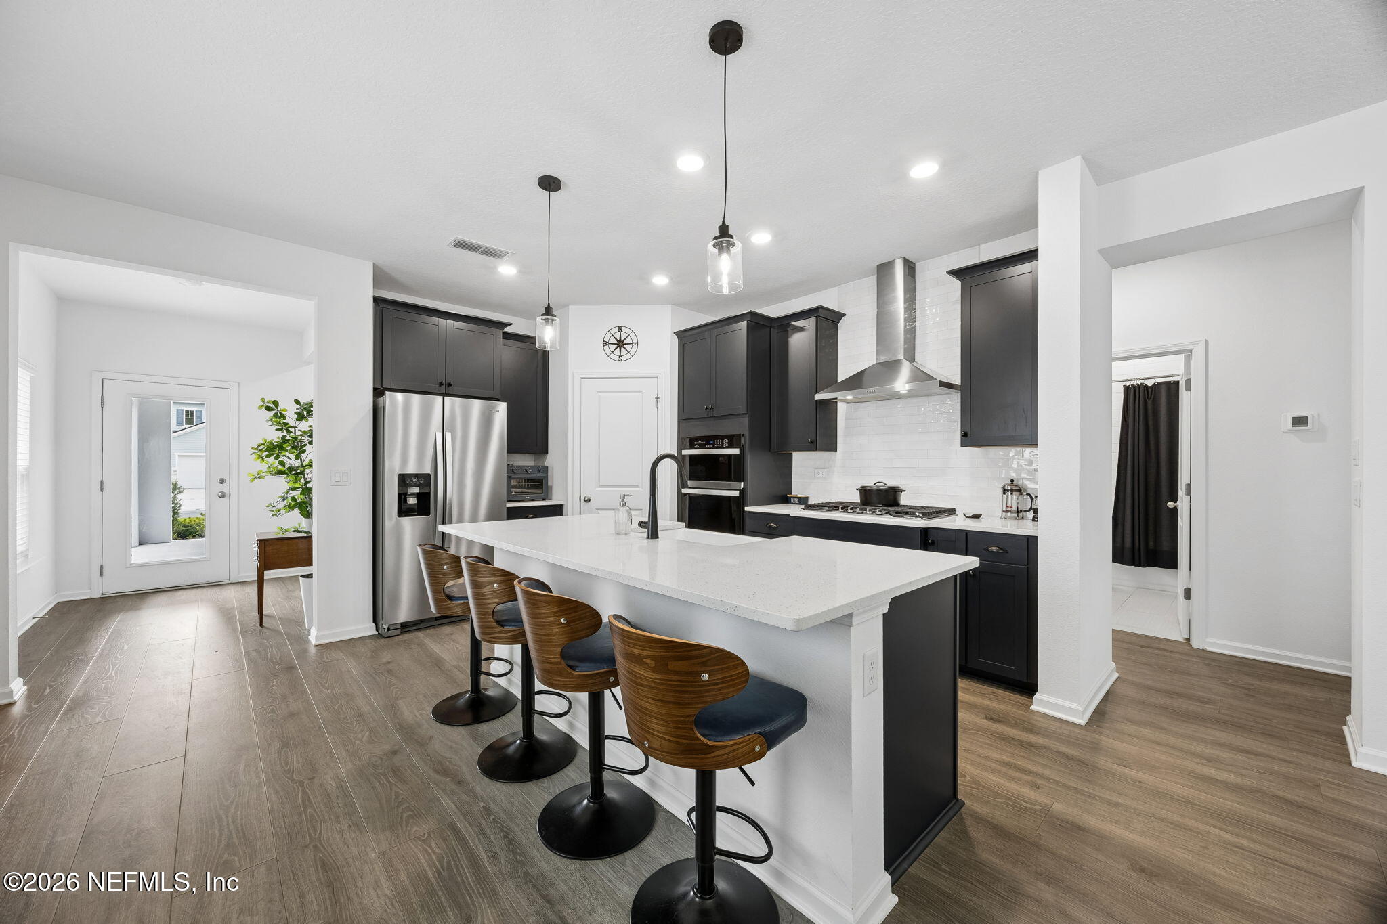
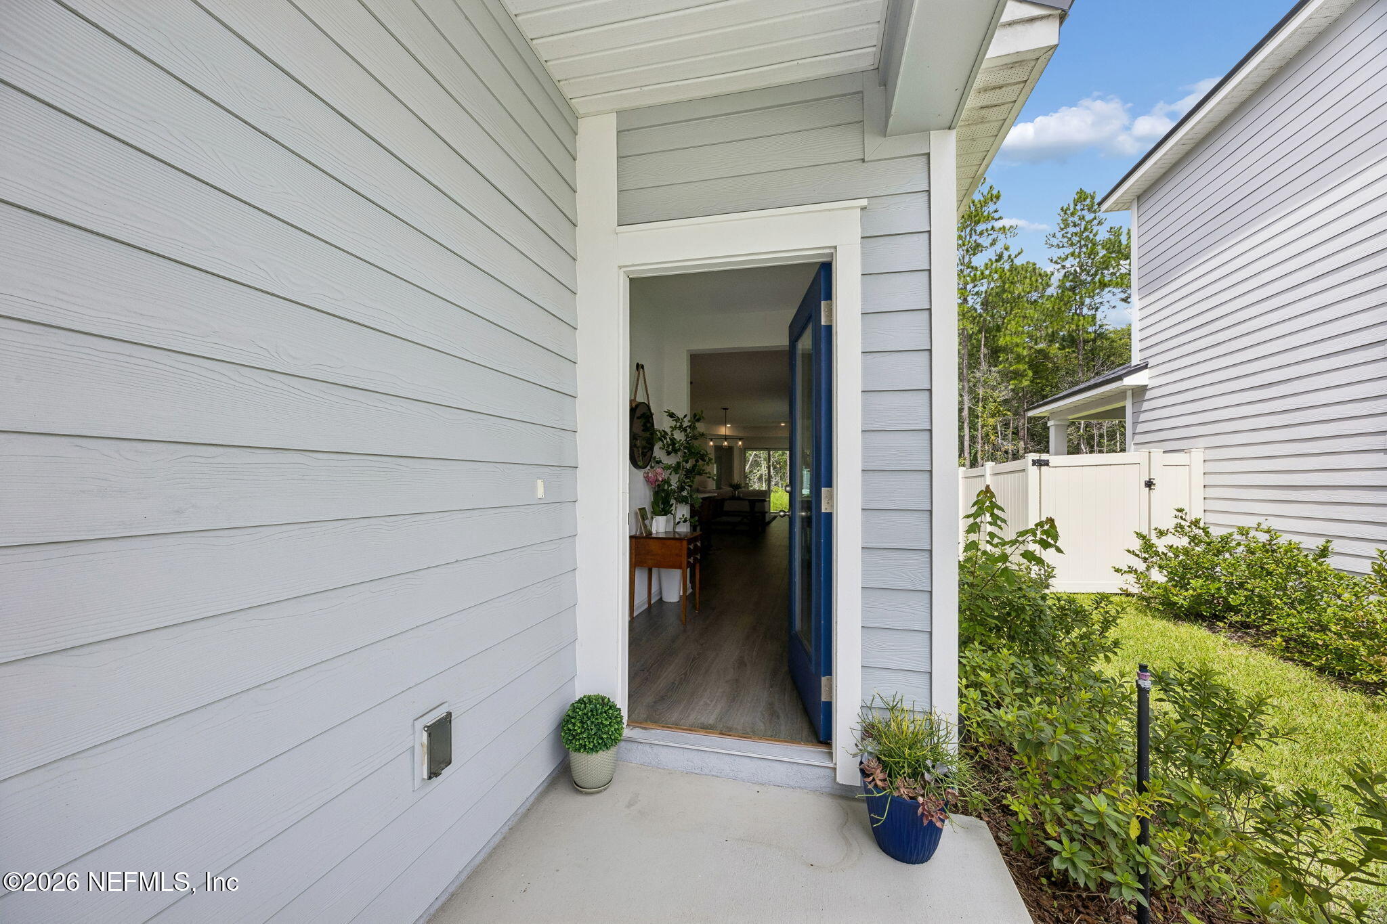
Back on the market at no fault to the seller. Step into the relaxed, resort-style lifestyle of Beacon Lake, where modern design, thoughtful upgrades, and a peaceful preserve setting come together in one exceptional home. Built in 2024, this energy-efficient home sits on a premium lot overlooking a preserve, offering privacy and a beautiful natural backdrop. Inside, the open-concept design flows effortlessly for everyday living and entertaining, highlighted by tray ceilings, a built-in gas fireplace, and spacious bedrooms. The gourmet kitchen features 42-inch white cabinetry, quartz countertops, an oversized island, expansive counter space, and a Whirlpool stainless steel appliance package with microwave/oven combo and gas range. The private owner's suite offers a relaxing retreat with an upgraded tiled shower enclosure, dual vanities, and soaking tub. Thoughtful upgrades include a whole-house water filtration/softener system, natural gas, and outdoor kitchen plumbing already in place. A custom fire pit area provides an inviting space to gather and unwind while enjoying the preserve backdrop. Beacon Lake's exceptional amenities center around its 43-acre paddle lake with sand beach and dedicated kayak/paddleboard launch, along with a junior Olympic pool, splash park, fitness center, aerobics studio, tennis and pickleball courts, scenic walking trails, fire pits, and event lawn. Enjoy the benefits of energy-efficient, nearly new construction in a vibrant community, without the wait or hassle of building.

Save
Ask
Tour
Hide
Share
Listing Snapshot
Price 
$475,000
Days On Site 
32 Days
Bedrooms 
3
Inside Area (SqFt) 
1,914 sqft
Total Baths 
2
Full Baths 
2
Partial Baths 
N/A
Lot Size 
0.16 Acres
Year Built 
2024
MLS Number 
2165177
Status 
Active
Property Tax 
$5,399.66
HOA/Condo/Coop Fees 
$153.17 monthly
Sq Ft Source 
Public Records
Friends & Family
Recent Activity
a week agoListing updated with changes from the MLS
a week agoStatus changed to Active
a month agoListing first seen on site
General Features
Acres 
0.16
Additional Property Use 
ResidentialSingle Family
Attached Garage 
Yes
Direction Faces 
East
Garage 
Yes
Garage Spaces 
2
Green Energy Efficient 
ConstructionDoorsHVACLightingWater HeaterWindows
Levels 
One
Parking 
AttachedGarageGarage Door Opener
Property Sub Type 
Single Family Residence
Security 
Carbon Monoxide Detector(s)Smoke Detector(s)
Sewer 
Public Sewer
Special Circumstances 
Standard
Style 
Traditional
Utilities 
Cable AvailableElectricity ConnectedNatural Gas ConnectedSewer ConnectedWater Connected
Water Source 
Public
Zoning 
Residential
Interior Features
Appliances 
DishwasherDisposalGas CooktopGas OvenGas Water HeaterMicrowaveRefrigeratorTankless Water HeaterWater Softener Owned
Cooling 
Central AirElectric
Electric 
200+ Amp Service
Fireplace 
Yes
Fireplace Features 
GasOutside
Fireplaces 
2
Flooring 
Carpet
Furnished 
Unfurnished
Heating 
CentralElectric
Interior 
Breakfast BarEntrance FoyerKitchen IslandPantryWalk-In Closet(s)Other
Laundry Features 
In Unit
Bathroom 2 
Dimensions – 9.00 x 5.00Level – MainDescription – Tile
Bedroom 2 
Dimensions – 13.00 x 12.00Level – MainDescription – Carpet
Bedroom 3 
Dimensions – 13.00 x 12.00Level – MainDescription – Carpet
Dining Room 
Dimensions – 16.00 x 16.00Level – MainDescription – Plank Flooring
Great Room 
Dimensions – 16.00 x 18.00Level – MainDescription – Plank Flooring
Kitchen 
Dimensions – 16.00 x 15.00Level – MainDescription – Plank Flooring
Other 
Dimensions – 21.00 x 21.00Level – MainDescription – Garage
Primary Bathroom 
Dimensions – 13.00 x 10.00Level – MainDescription – Tile
Primary Bedroom 
Dimensions – 18.00 x 17.00Level – MainDescription – Carpet
Utility Room 
Dimensions – 6.00 x 8.00Level – MainDescription – Tile
Save
Ask
Tour
Hide
Share
Exterior Features
Construction Details 
Fiber CementFrame
Lot Features 
Sprinklers In FrontSprinklers In Rear
Patio And Porch 
CoveredFront PorchRear Porch
Road Frontage 
County Road
Roof 
MetalShingle
Spa Features 
Community
Community Features
Association Amenities 
ManagementPoolBasketball CourtClubhouseDog ParkFitness CenterJogging PathParkTennis Court(s)Water
Association Fee 
$878.0
Association Fee Frequency 
Annually
Additional Association Fee 
$80.0
Additional Association Fee Frequency 
Monthly
Community Features 
CurbsFishingSidewalksStreet LightsSuburban
MLS Area 
304- 210 South
Financing Terms Available 
CashConventionalFHAVA Loan
Roads 
Asphalt
Listing courtesy of BRANDON GILL of KELLER WILLIAMS SOUTHEASTERN PARTNERS


Listing information is provided by Participants of the Northeast Florida Multiple Listing Service(dba realMLS). IDX information is provided exclusively for personal, non-commercial use, and may not be used for any purpose other than to identify prospective properties consumers may be interested in purchasing. Information is deemed reliable but not guaranteed. Copyright 2026, Northeast Florida Multiple Listing Service(dba realMLS).
Last checked: 2026-10-19 11:22 PM UTC

Neighborhood & Commute
Source: Walkscore
Save
Ask
Tour
Hide
Share