Find Your FOrever Home

Save
Ask
Tour
Hide
Share
$789,900
32 Days On Site

1745 PENNAN Place
St. Johns, FL 32259

For Sale|Single Family Residence|Active
4
Beds
4
Total Baths
3
Full Baths
1
Partial Bath
3,159
SqFt
$250
/SqFt
2012
Built
Subdivision:
Durbin Crossing
County:
St. Johns
Listing courtesy of ANITA MILLAR of ROYAL HIGHLANDER REAL ESTATE CONSULTANTS, LLC.
Call Now: 352-857-9748
Is this the listing for you? We can help make it yours.
352-857-9748
1745 PENNAN Place1745 PENNAN Place1745 PENNAN Place1745 PENNAN Place
Save
Ask
Tour
Hide
Share

Mortgage Calculator

Monthly Payment (Est.)

Enter an interest rate to see your estimated monthly payment.
Calculator powered by Showcase IDX, a Constellation1 Company. Copyright ©2026 Information is deemed reliable but not guaranteed.

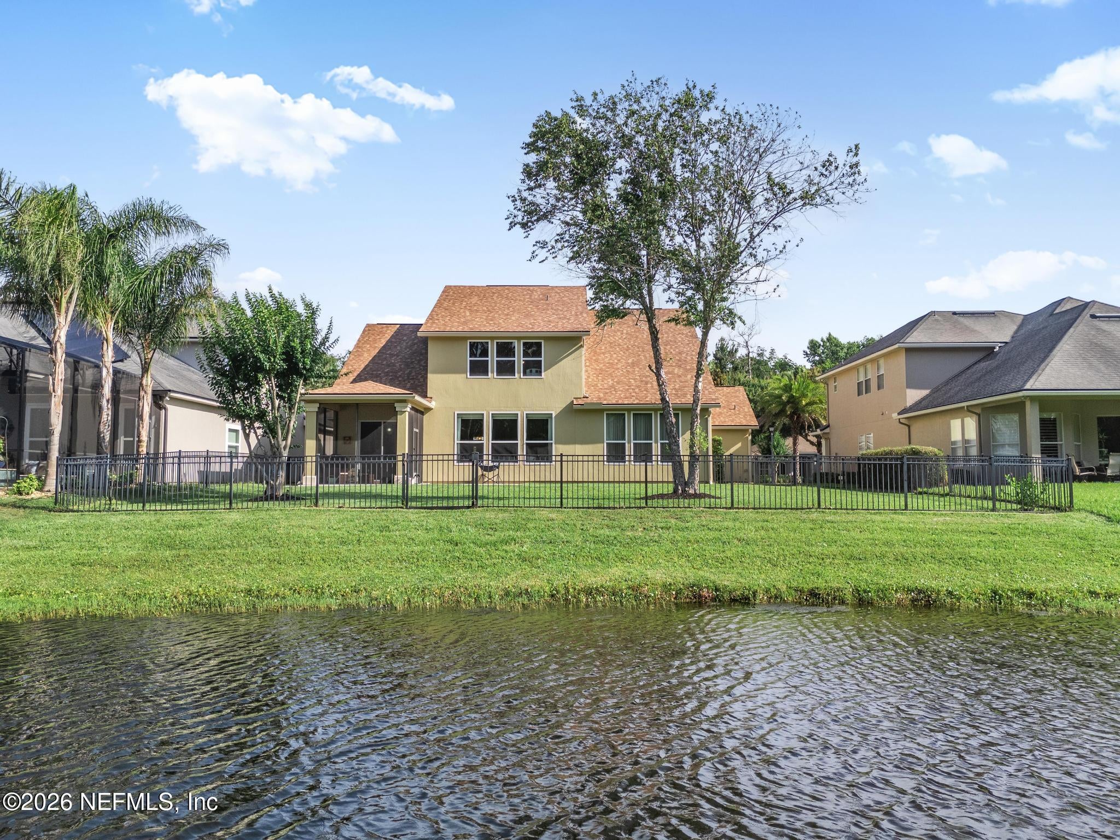
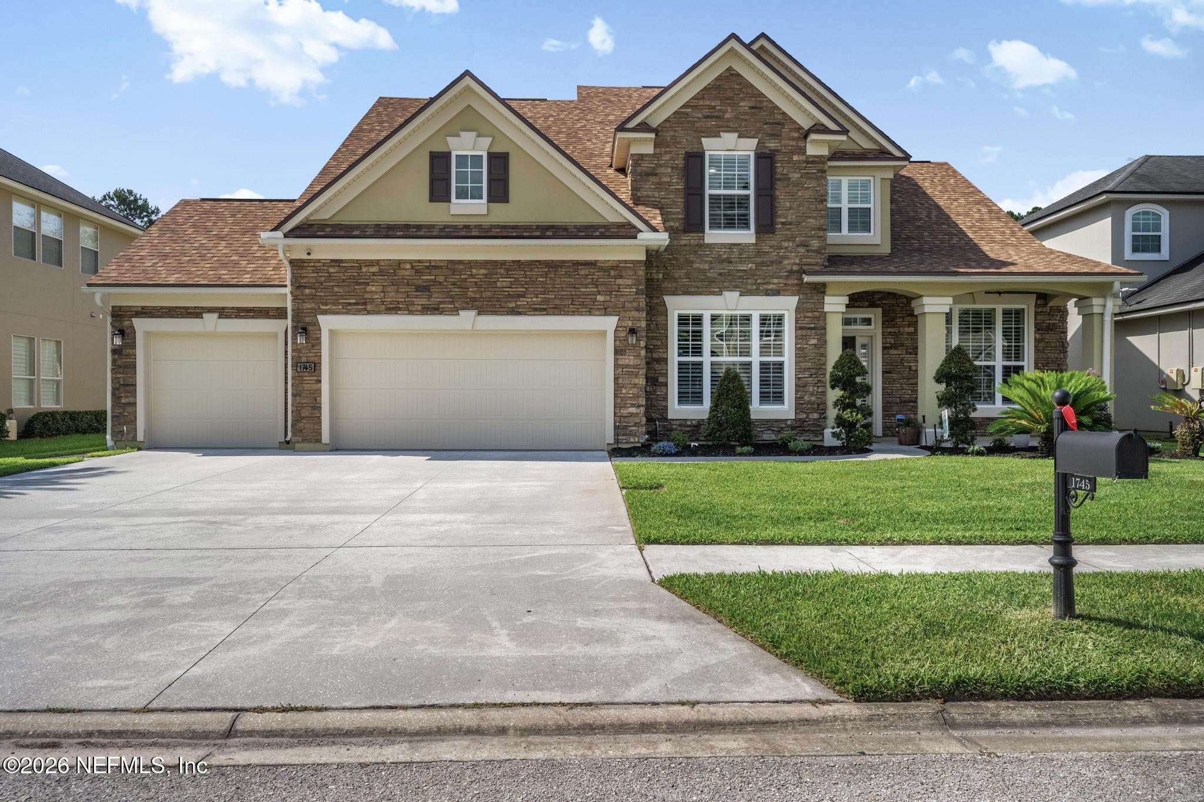
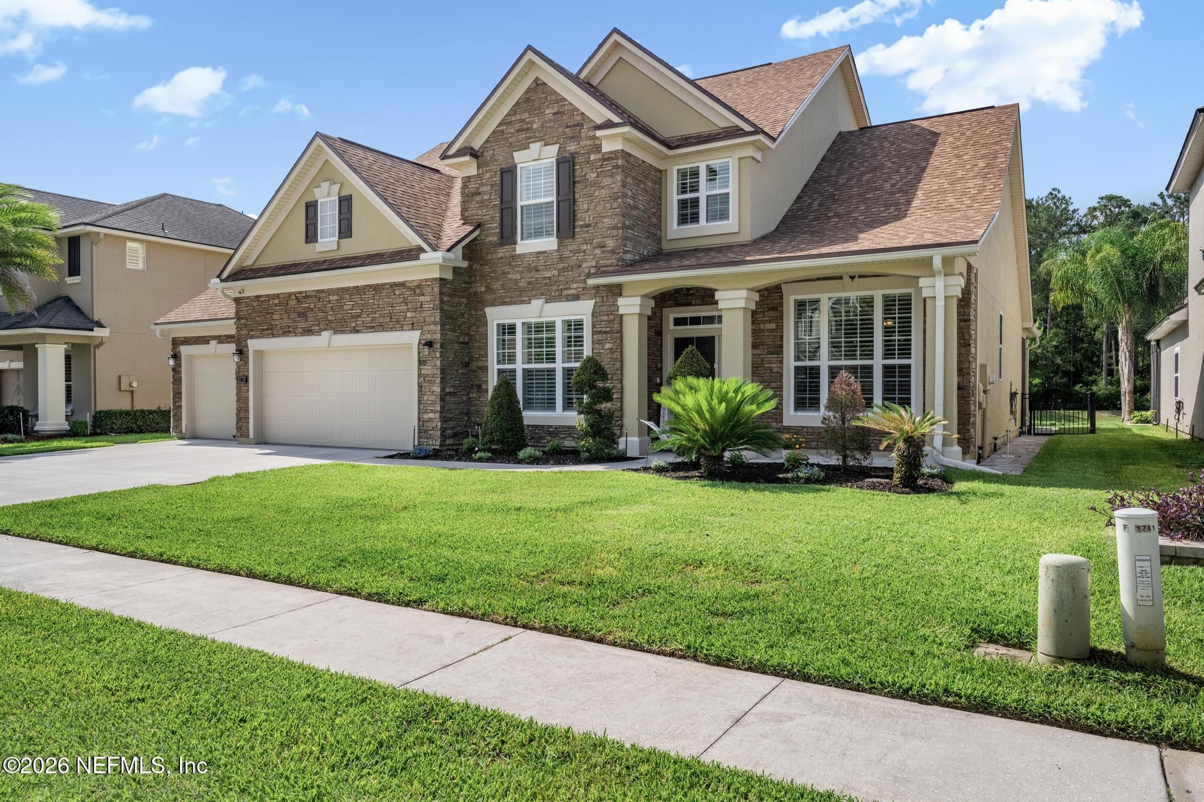
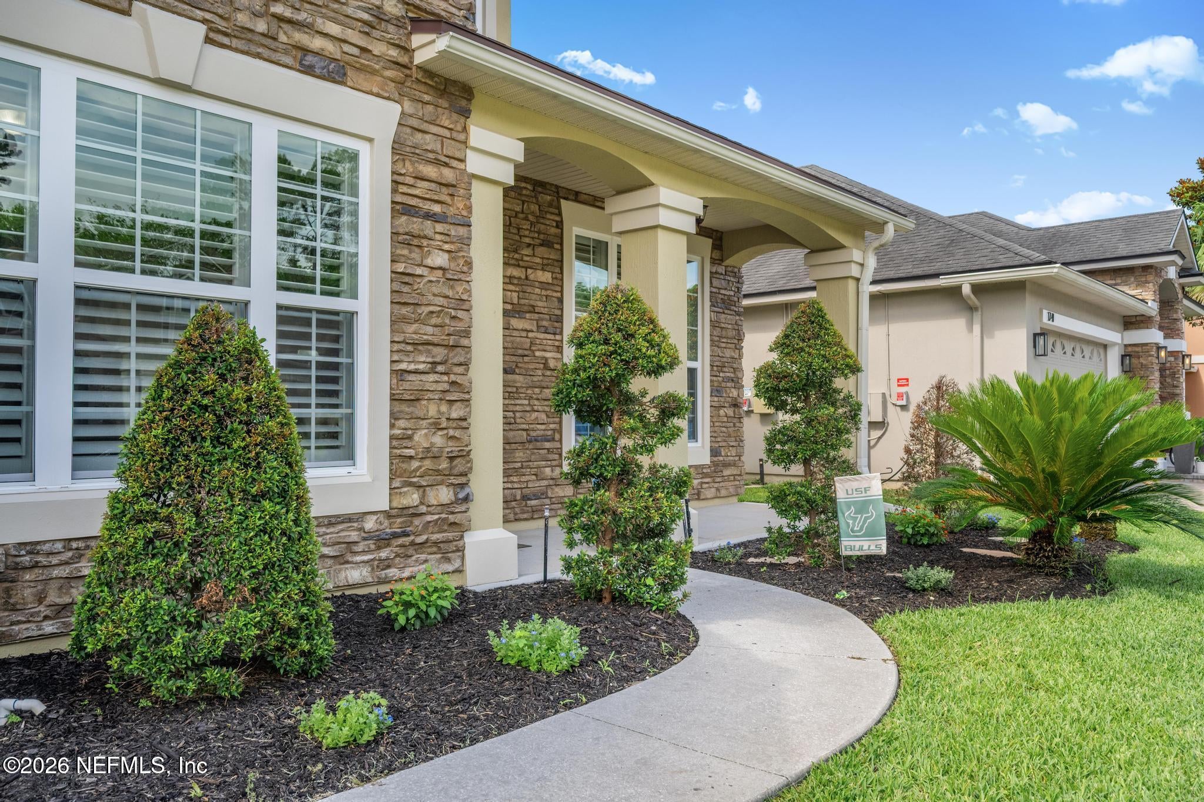
Gorgeous home on cul-de-sac overlooking large lake with preserve views. Beautiful stone exterior & columned front porch welcome you home. Formal entry leads to dining/flex space w/ tray ceiling & study w/ double glass doors. Kitchen w/ island, backsplash, double ovens & walk-in pantry make daily meals a cinch. Large informal dining area adjoins oversized great room w/ access to screened porch. Downstairs main suite w/ dual vanities, garden tub, separate shower & large walk-in closet. Powder room, laundry and drop zone to 3-car garage w/ built-ins complete the first floor. Upstairs boasts a large bonus room w/ 2 closets, 2 bedrooms w/ Jack & Jill bathroom. Add'l bedroom & hall bath offer flexibility. Fully fenced backyard w/ paver patio & plenty of room for pool or just great yard space. Durbin Crossing offers 2 amenity centers, fitness, etc. Perfect opportunity to buy now and have tenants in place until early 2027 when sellers new home will be completed. Roof 2025, HVAC 2024, HWH 2021

Save
Ask
Tour
Hide
Share
Listing Snapshot
Price 
$789,900
Days On Site 
32 Days
Bedrooms 
4
Inside Area (SqFt) 
3,159 sqft
Total Baths 
4
Full Baths 
3
Partial Baths 
1
Lot Size 
0.2 Acres
Year Built 
2012
MLS® Number 
2164761
Status 
Active
Property Tax 
$8,116.5
HOA/Condo/Coop Fees 
$5.58 monthly
Sq Ft Source 
Public Records
Friends & Family
Recent Activity
a month agoListing first seen on site
a month agoListing updated with changes from the MLS®
General Features
Acres 
0.2
Additional Property Use 
ResidentialSingle Family
Attached Garage 
Yes
Direction Faces 
Northwest
Garage 
Yes
Garage Spaces 
3
Levels 
Two
Parking 
AttachedGarageGarage Door Opener
Property Sub Type 
Single Family Residence
Security 
Security System OwnedSmoke Detector(s)
Sewer 
Public Sewer
Special Circumstances 
Standard
SqFt Total 
4360
Style 
Traditional
Utilities 
Cable ConnectedElectricity ConnectedSewer ConnectedWater Connected
Water Source 
Public
Zoning 
PUD
Interior Features
Appliances 
DishwasherDisposalDouble OvenDryerElectric CooktopMicrowaveWasherWater Softener Owned
Cooling 
Ceiling Fan(s)Central AirElectric
Flooring 
CarpetTileVinyl
Furnished 
Unfurnished
Heating 
CentralElectric
Interior 
Breakfast BarBuilt-in FeaturesCeiling Fan(s)Entrance FoyerKitchen IslandPantryWalk-In Closet(s)Master Downstairs
Laundry Features 
Electric Dryer HookupIn UnitLower LevelWasher Hookup
Save
Ask
Tour
Hide
Share
Exterior Features
Construction Details 
StoneStucco
Fencing 
Back YardWrought Iron
Lot Features 
Cul-De-SacWaterfront
Patio And Porch 
Front PorchRear PorchScreened
Road Frontage 
County Road
Roof 
Shingle
View 
Trees/WoodsWater
Waterfront 
Yes
Waterfront Features 
Lake Front
Waterview 
Trees/WoodsWater
Community Features
Association Amenities 
PoolOtherBasketball CourtClubhouseDog ParkFitness CenterJogging PathParkPlaygroundTennis Court(s)
Association Fee 
$67.0
Association Fee Frequency 
Annually
Community Features 
CurbsSidewalksStreet LightsSuburban
MLS Area 
301-Julington Creek/Switzerland
Financing Terms Available 
CashConventionalLease Back
Roads 
Asphalt
Schools
School District
Unknown
Elementary School
Patriot Oaks Academy
Middle School
Patriot Oaks Academy
High School
Creekside
Listing courtesy of ANITA MILLAR of ROYAL HIGHLANDER REAL ESTATE CONSULTANTS, LLC.


Listing information is provided by Participants of the Northeast Florida Multiple Listing Service(dba realMLS). IDX information is provided exclusively for personal, non-commercial use, and may not be used for any purpose other than to identify prospective properties consumers may be interested in purchasing. Information is deemed reliable but not guaranteed. Copyright 2026, Northeast Florida Multiple Listing Service(dba realMLS).
Last checked: 2026-10-17 05:46 AM UTC

Neighborhood & Commute
Source: Walkscore
Save
Ask
Tour
Hide
Share