586 GOLDEN LINKS DriveOrange Park, FL 32073
Mortgage Calculator
Monthly Payment (Est.)
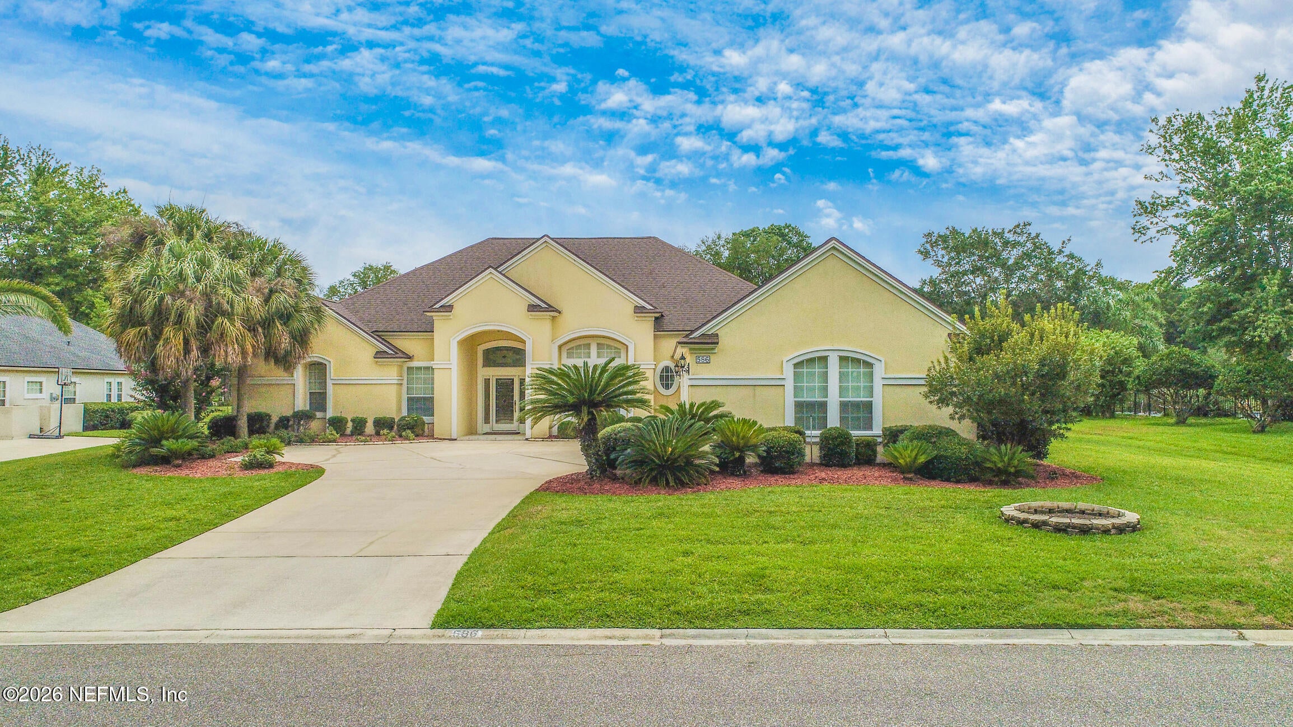
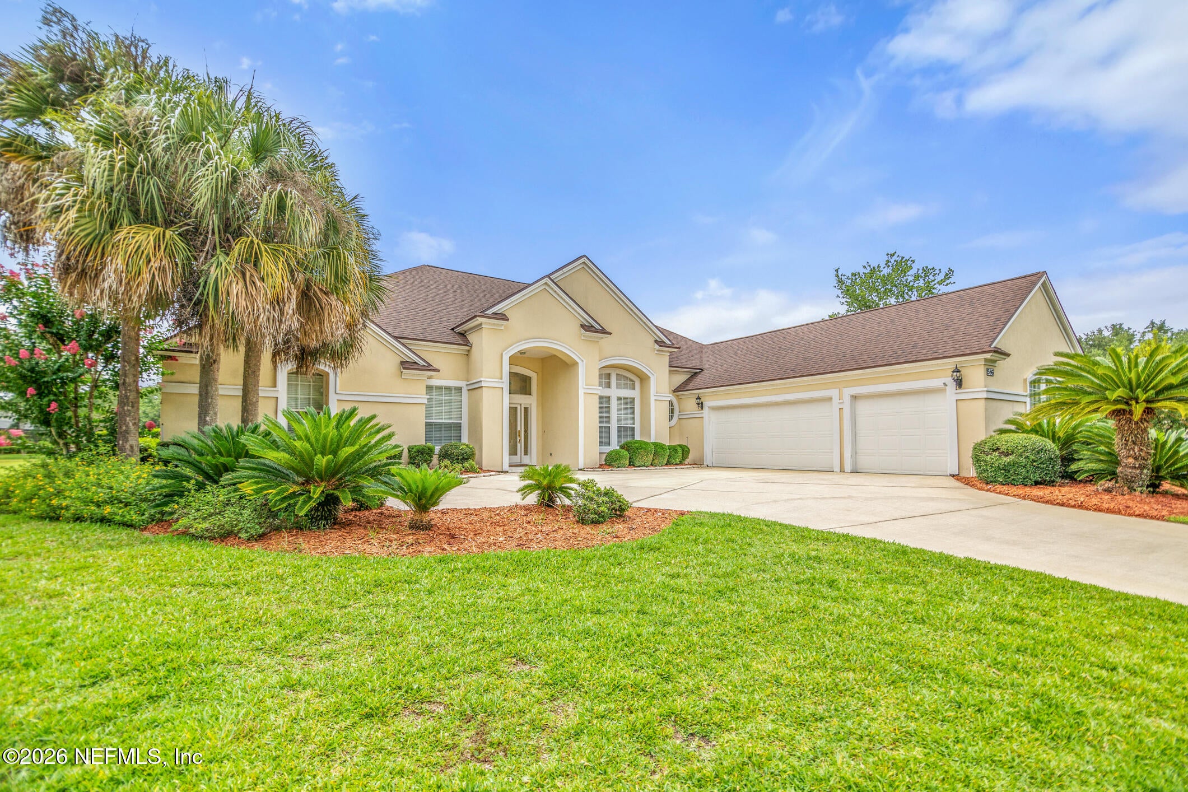
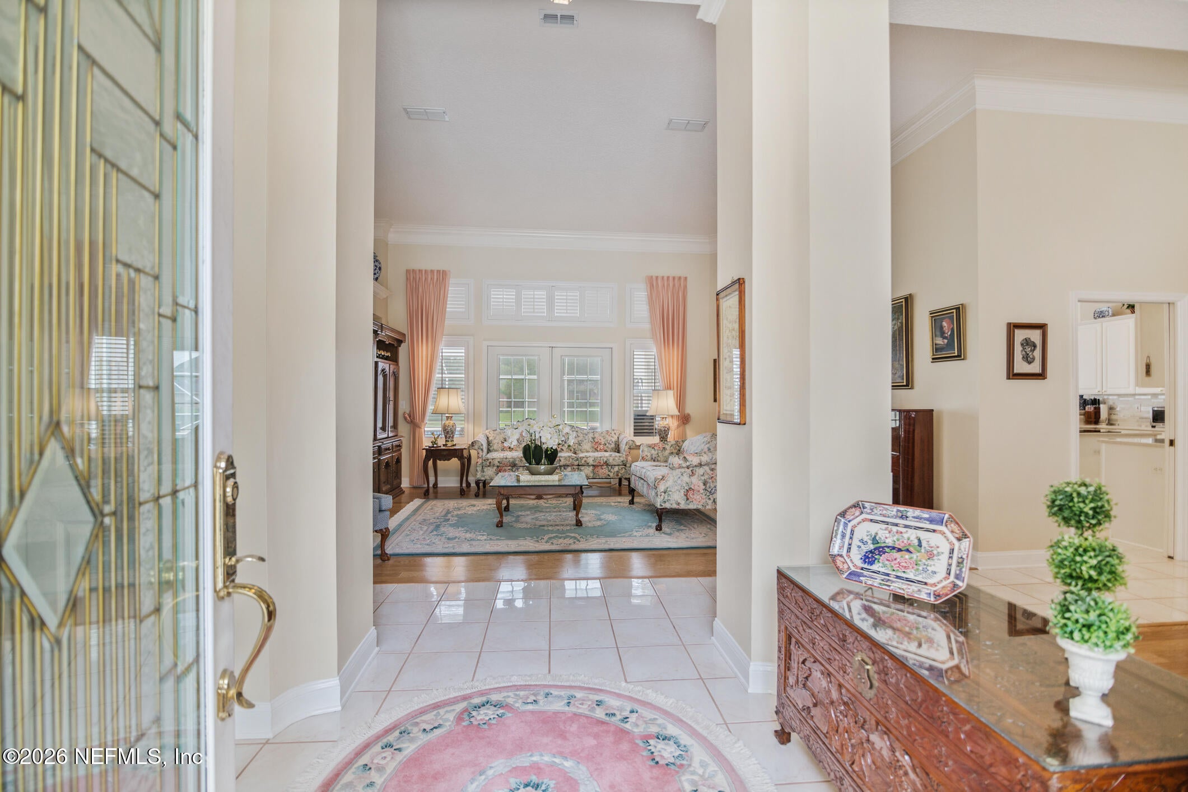
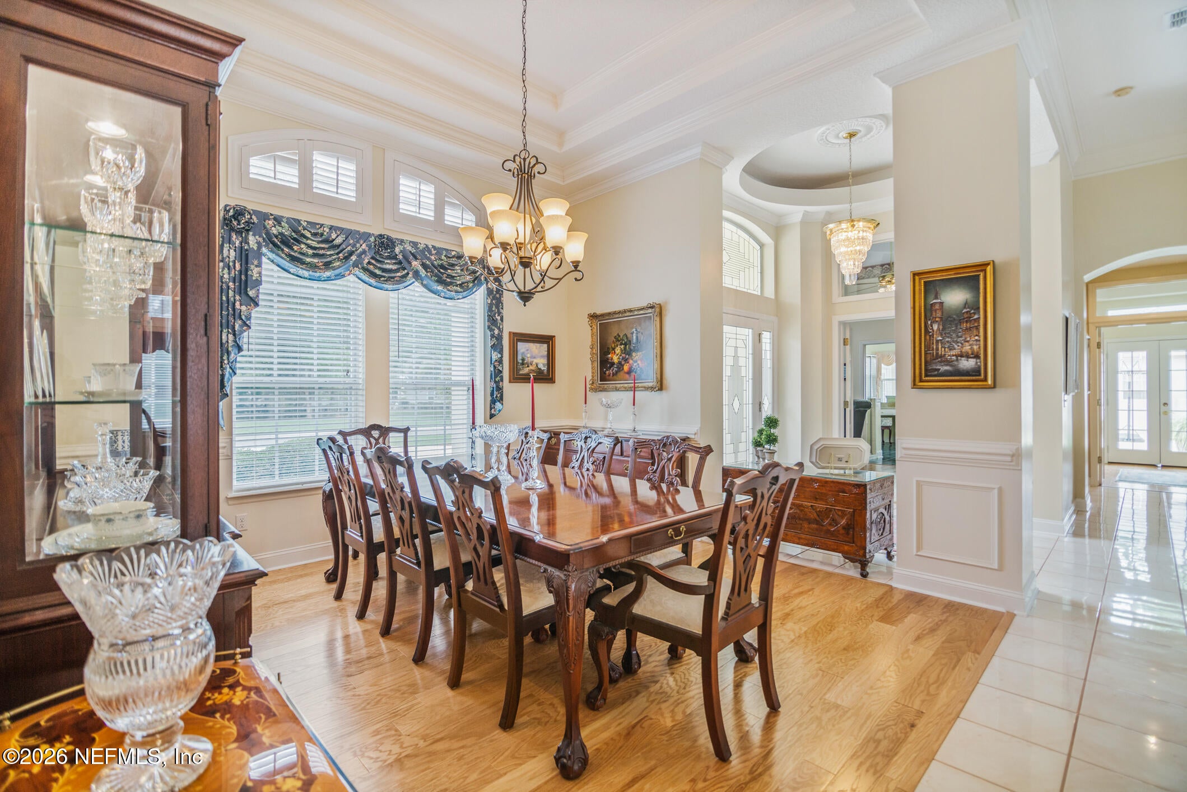
Enter an interest rate to see your estimated monthly payment.Stunning Pond-Front Pool Home on an Oversized Private Lot. Welcome to this exceptional 5-bedroom, 3.5-bath Taylor Woodrow home, proudly offered and thoughtfully maintained over the years by its original owner . With approximately 3,182 square feet, a 3-car garage, an oversized private lot, and a beautiful pond backdrop, this home offers the space, privacy, and lifestyle today's buyers are looking for. From the moment you enter the elegant foyer, you'll appreciate the home's spacious design and attention to detail. The primary living areas feature deluxe crown molding, the entire home offers engineered hardwood and attractive tile flooring throughout for a clean, sophisticated look and easy maintenance. The formal dining room is ideal for entertaining, while the family room provides a warm and inviting gathering space featuring a tiled gas fireplace with an extended mantle incorporating a TV enclosure. Plantation shutters enhance the family room, dining room, living room, and breakfast area. The home's French doors are complemented by hidden mini blinds, providing both convenience and a clean, streamlined appearance. The large, well-appointed kitchen is designed for both everyday living and entertaining. It features 42-inch cabinets, quartz countertops, a center island with cooktop and additional storage, and stainless-steel appliances including a wall mounted oven and microwave. A reverse osmosis water system at the kitchen sink adds another thoughtful touch. The spacious primary suite provides a private retreat with two large walk-in closets and a generous ensuite bath featuring granite countertops. Bedrooms 2 and 3 share a convenient Jack & Jill bathroom with quartz countertops, the floor plan is especially functional for family or guests. The home's flexible layout easily accommodates today's lifestyle. Bedroom 4 is currently used as an exercise room, while Bedroom 5 is utilized as an office, offering excellent options for a home gym, dedicated workspace, guest accommodations, hobbies, or additional living space. Two separate HVAC systems provide added comfort and flexibility, with one system serving the primary ensuite and fifth bedroom and the second system serving the remainder of the home. Step outside to discover the true centerpiece of this property–an extra-large swimming pool with screened enclosure overlooking the pond. The combination of the oversized lot, water views, and screened pool creates a peaceful and private outdoor setting that's perfect for relaxing, entertaining, and enjoying the Florida lifestyle. The 3-car garage provides abundant room for vehicles, storage, recreational equipment, and more. This is a rare opportunity to own a spacious original-owner Taylor Woodrow home on an oversized private pond lot, offering an impressive combination of size, privacy, flexible living spaces, top quality finishes, and resort-style outdoor living. Homes offering this combination of space, pool, pond frontage, and privacy don't come along often–rarely at this price!. Schedule your private showing today!
| 3 weeks ago | Listing first seen on site | |
| 3 weeks ago | Listing updated with changes from the MLS® |

Listing information is provided by Participants of the Northeast Florida Multiple Listing Service(dba realMLS). IDX information is provided exclusively for personal, non-commercial use, and may not be used for any purpose other than to identify prospective properties consumers may be interested in purchasing. Information is deemed reliable but not guaranteed. Copyright 2026, Northeast Florida Multiple Listing Service(dba realMLS).
Last checked: 2026-09-30 11:42 PM UTC
Did you know? You can invite friends and family to your search. They can join your search, rate and discuss listings with you.