Find Your FOrever Home

Save
Ask
Tour
Hide
Share
$615,000
42 Days On Site

120 CALUMET Drive
St. Johns, FL 32259

For Sale|Single Family Residence|Active
4
Beds
3
Total Baths
3
Full Baths
2,807
SqFt
$219
/SqFt
2018
Built
Subdivision:
Rivertown
County:
St. Johns
Listing courtesy of CHARLIE FLORES of HERRON REAL ESTATE LLC
Call Now: 352-857-9748
Is this the listing for you? We can help make it yours.
352-857-9748
120 CALUMET Drive120 CALUMET Drive120 CALUMET Drive120 CALUMET Drive
Save
Ask
Tour
Hide
Share

Mortgage Calculator

Monthly Payment (Est.)

Enter an interest rate to see your estimated monthly payment.
Calculator powered by Showcase IDX, a Constellation1 Company. Copyright ©2026 Information is deemed reliable but not guaranteed.

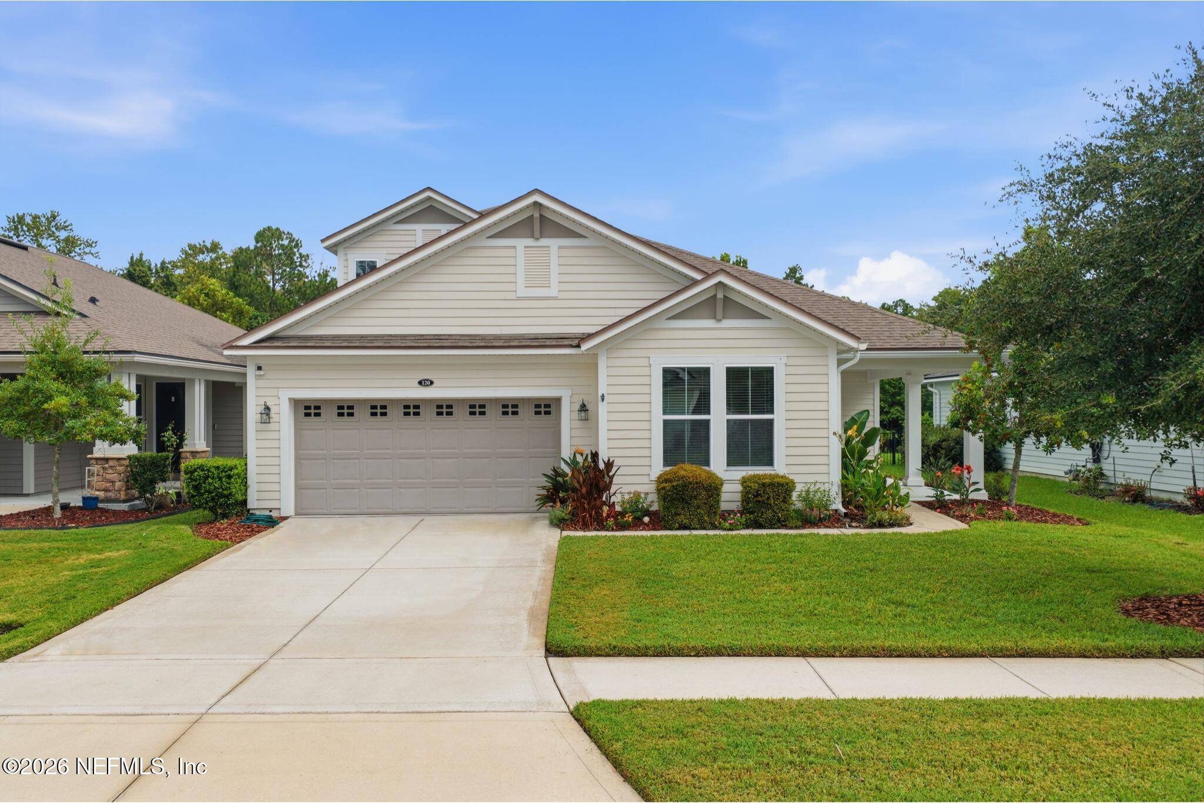
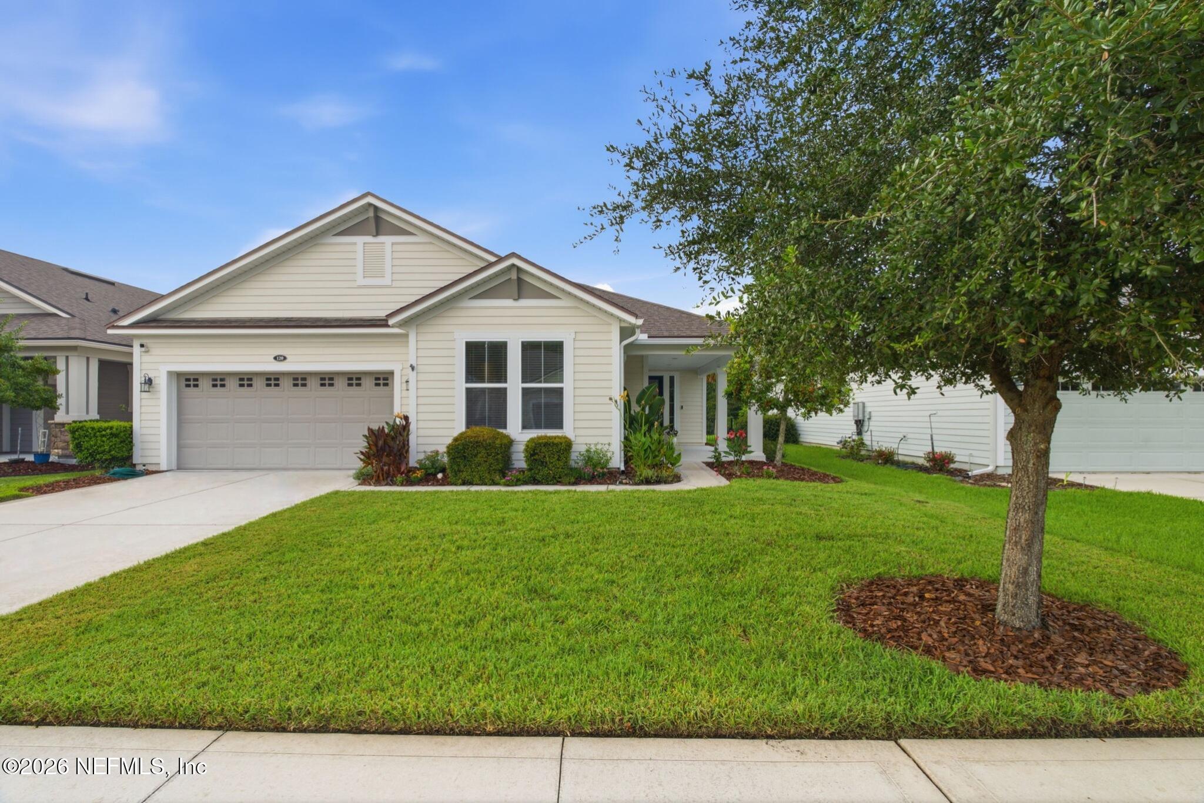
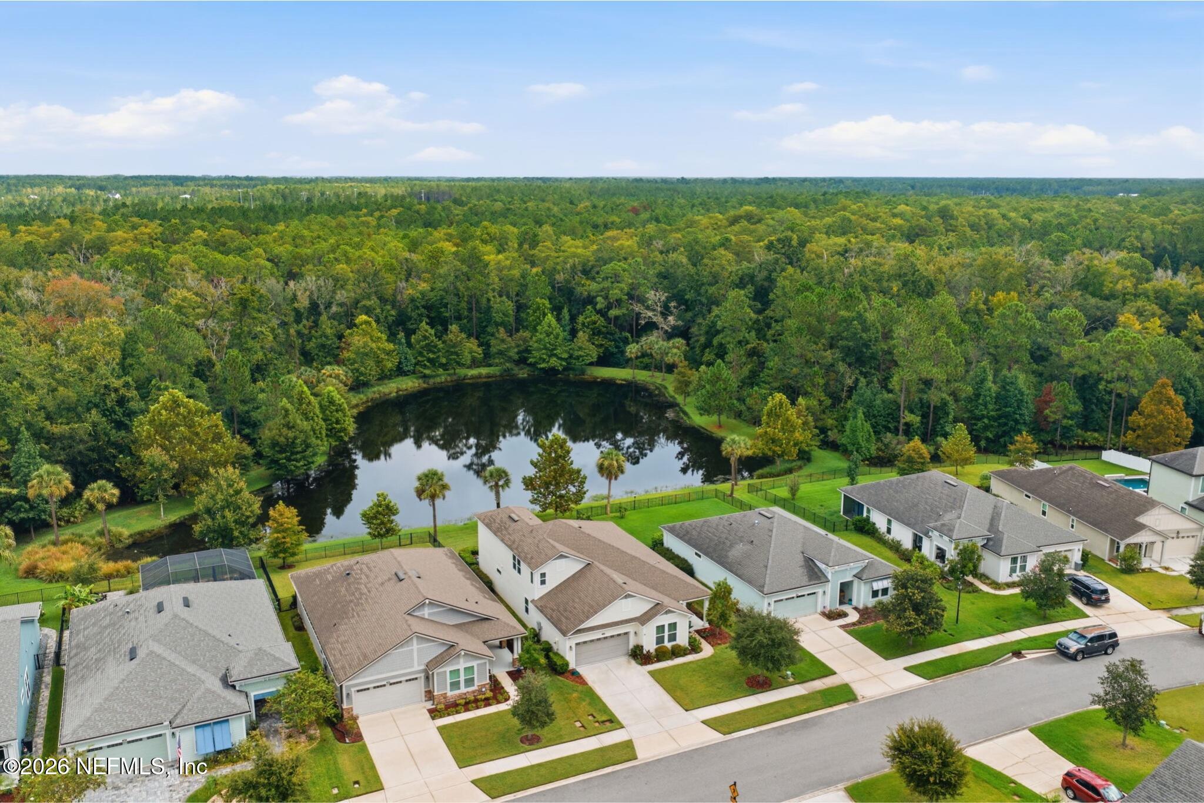
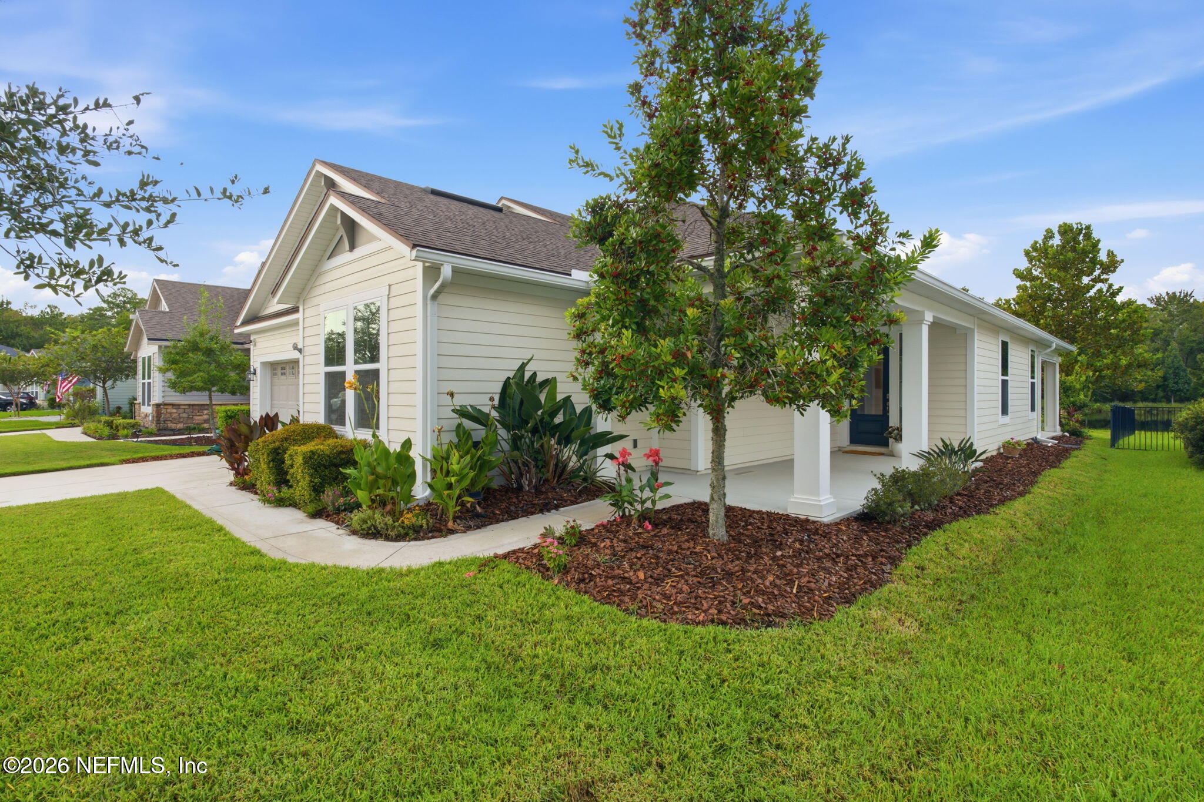
Tucked into the sought-after RiverTown community, this inviting 4-bedroom, 3-bath home pairs thoughtful design with a peaceful pond and wooded backdrop. Inside, the open-concept layout features tile floors throughout the main living areas and a retractable screened lanai made for enjoying Florida evenings and serene views. The primary suite overlooks the pond and offers a spacious shower and walk-in closet. A French-door office provides a quiet workspace, while upstairs, a roomy loft and private fourth bedroom with full bath create the perfect guest retreat. Tropical landscaping adds charm out front. Enjoy RiverTown's resort-style lifestyle with three amenity centers, fitness facilities, playgrounds, trails, plus nearby shopping and dining. Lender credit up to 1% of the loan amount toward closing costs, prepaids, or rate buydown when financing with preferred lender. Offer subject to loan approval. Terms and conditions apply.

Save
Ask
Tour
Hide
Share
Listing Snapshot
Price 
$615,000
Days On Site 
42 Days
Bedrooms 
4
Inside Area (SqFt) 
2,807 sqft
Total Baths 
3
Full Baths 
3
Partial Baths 
N/A
Lot Size 
0.16 Acres
Year Built 
2018
MLS® Number 
2163726
Status 
Active
Property Tax 
$7,769.18
HOA/Condo/Coop Fees 
$4.42 monthly
Sq Ft Source 
Appraiser
Friends & Family
Recent Activity
2 weeks agoPrice changed to $615,000
2 weeks agoListing updated with changes from the MLS®
a month agoListing first seen on site
General Features
Acres 
0.16
Additional Property Use 
ResidentialSingle Family
Garage 
Yes
Garage Spaces 
2
Levels 
Two
Parking 
Garage
Property Sub Type 
Single Family Residence
Sewer 
Public Sewer
Special Circumstances 
Standard
Utilities 
Electricity ConnectedNatural Gas ConnectedSewer ConnectedWater Connected
Water Source 
Public
Interior Features
Appliances 
DishwasherDisposalDryerGas RangeMicrowaveRefrigeratorTankless Water HeaterWasherWater Softener Owned
Cooling 
Ceiling Fan(s)Central Air
Flooring 
CarpetTile
Heating 
Central
Interior 
Ceiling Fan(s)Entrance FoyerKitchen IslandOpen FloorplanPantrySmart ThermostatWalk-In Closet(s)Master Downstairs
Laundry Features 
Electric Dryer HookupGas Dryer HookupLower Level
Save
Ask
Tour
Hide
Share
Exterior Features
Construction Details 
Frame
Lot Features 
Sprinklers In FrontSprinklers In RearWaterfront
Patio And Porch 
CoveredFront PorchRear Porch
Roof 
Shingle
View 
PondTrees/Woods
Waterfront 
Yes
Waterfront Features 
Pond
Waterview 
PondTrees/Woods
Community Features
Association Amenities 
PoolBarbecueBasketball CourtClubhouseDog ParkFitness CenterJogging PathParkPlayground
Association Fee 
$53.0
Association Fee Frequency 
Annually
MLS Area 
302-Orangedale Area
Financing Terms Available 
CashConventionalFHAVA Loan
Listing courtesy of CHARLIE FLORES of HERRON REAL ESTATE LLC


Listing information is provided by Participants of the Northeast Florida Multiple Listing Service(dba realMLS). IDX information is provided exclusively for personal, non-commercial use, and may not be used for any purpose other than to identify prospective properties consumers may be interested in purchasing. Information is deemed reliable but not guaranteed. Copyright 2026, Northeast Florida Multiple Listing Service(dba realMLS).
Last checked: 2026-10-18 04:11 PM UTC

Neighborhood & Commute
Source: Walkscore
Save
Ask
Tour
Hide
Share