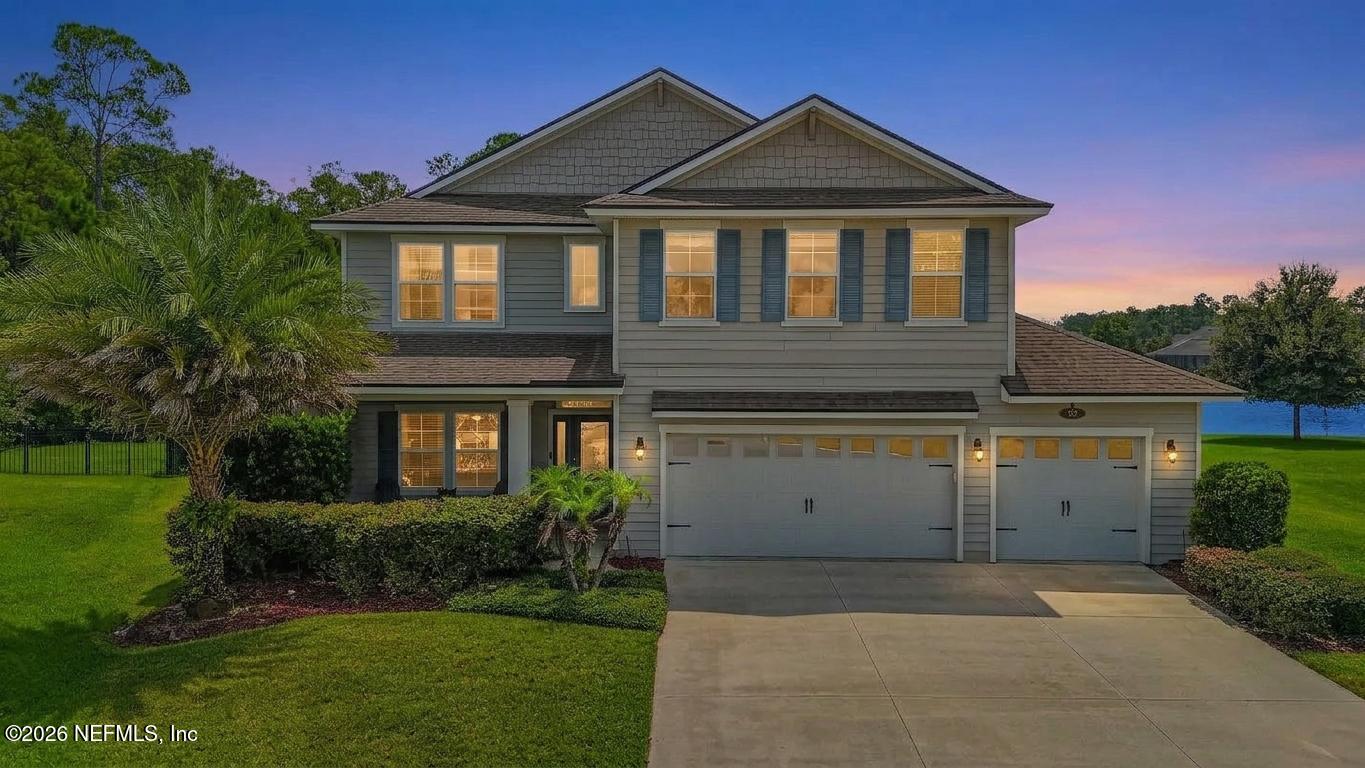
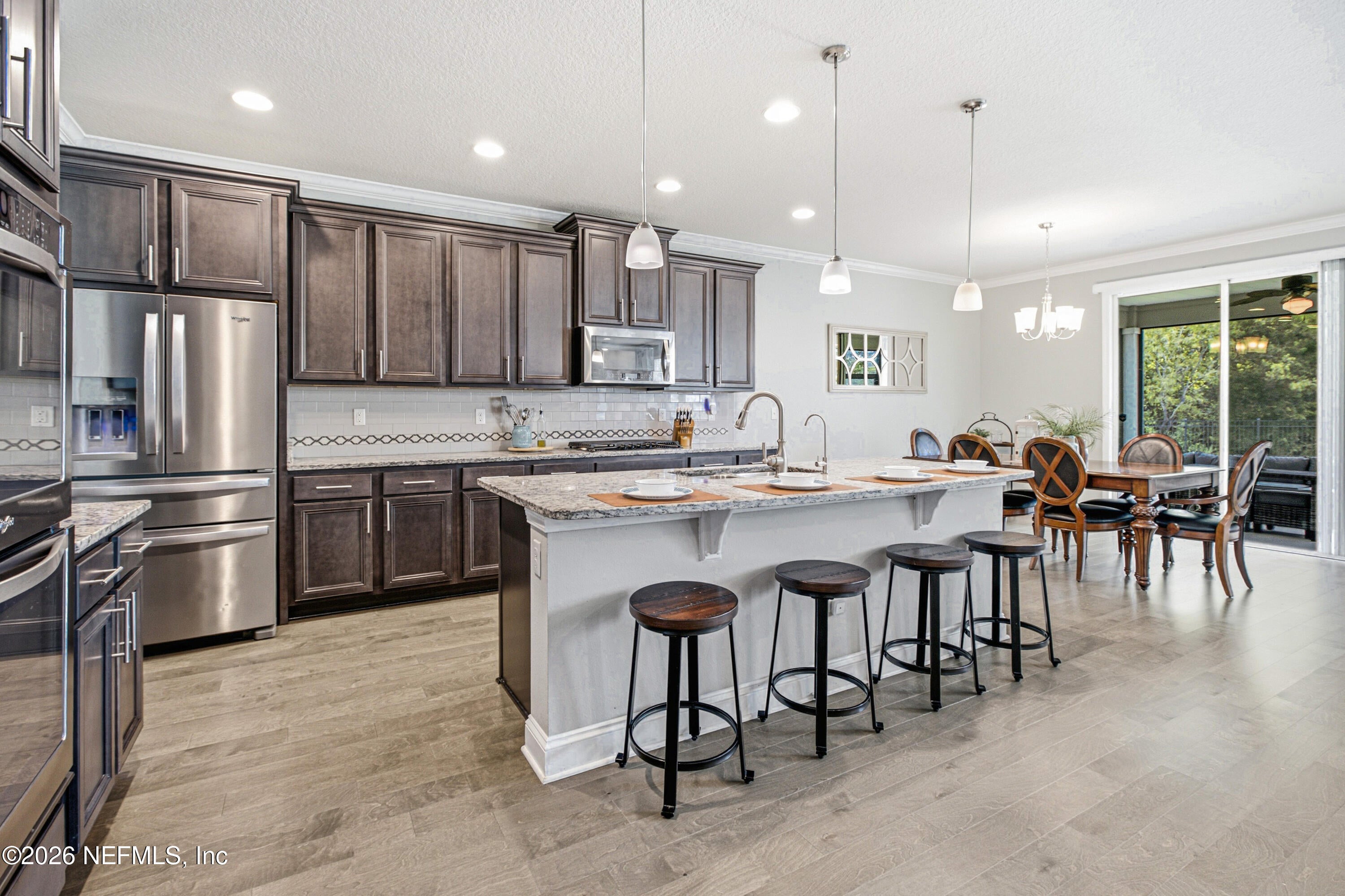
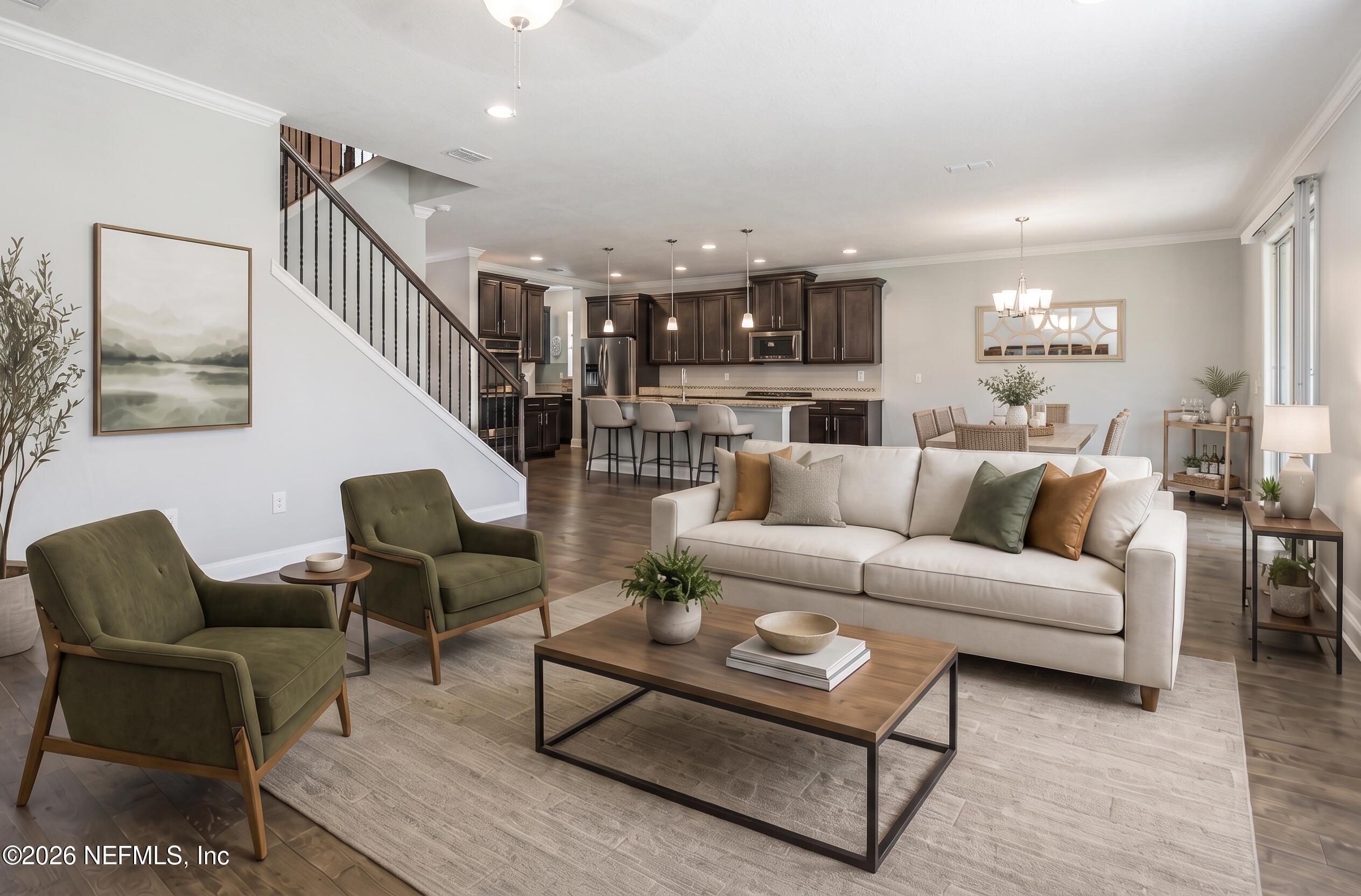
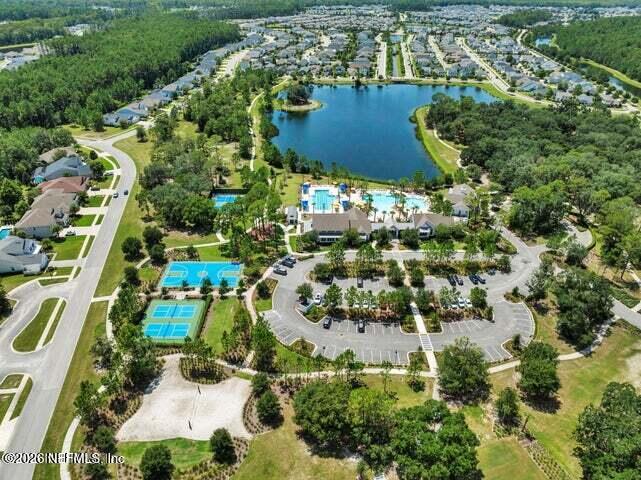
Over 3,500 sqft. in St. Johns County at this price? And in Trailmark, you get so much more than just space! This meticulously cared-for home offers five true bedrooms, a flex space, loft, and downstairs en-suite bedroom, giving everyone room to spread out. Step outside to peaceful preserve and pond views, then enjoy a community with a nature-filled lifestyle. Trailmark offers resort-style pools, a fitness center, miles of nature trails, a kayak launch on Six Mile Creek, dog park, sports fields, playgrounds, and a lakeside camp house and pavilion for community events. Hardwood floors, crown molding, a spacious kitchen with double ovens and butler's pantry, plus a beautiful primary suite with preserve views, separate closets, and large bathroom. With room to grow, space to entertain, and endless ways to enjoy the outdoors beyond your doorstep, this is the kind of home that comes with a lifestyle upgrade. Experience Trailmark and see how much home—and lifestyle—you can get for your money!
Listing Snapshot
Inside Area (SqFt)
3,531 sqft
HOA/Condo/Coop Fees
$8.33 monthly
Sq Ft Source
Public Records
Recent Activity
| 3 weeks ago | | Price changed to $750,000 |
| 3 weeks ago | | Listing updated with changes from the MLS® |
| 2 months ago | | Listing first seen on site |
General Features
Additional Property Use
ResidentialSingle Family
Parking
AttachedGarageGarage Door Opener
Property Condition
Updated/Remodeled
Property Sub Type
Single Family Residence
Security
Smoke Detector(s)
Special Circumstances
Standard
Utilities
Cable AvailableElectricity ConnectedNatural Gas ConnectedSewer ConnectedWater Connected
Interior Features
Appliances
Convection OvenDishwasherDisposalDouble OvenElectric OvenGas CooktopGas Water HeaterMicrowaveRefrigeratorTankless Water HeaterWater Softener Owned
Cooling
Ceiling Fan(s)Central AirElectricMulti Units
Heating
ElectricHeat Pump
Interior
Ceiling Fan(s)Entrance FoyerHis and Hers ClosetsKitchen IslandPantryWalk-In Closet(s)
Laundry Features
Electric Dryer HookupUpper LevelWasher Hookup
Bathroom 2
Dimensions – 9.83 x 5.75Level – FirstDescription – Downstairs En-Suite
Bathroom 3
Dimensions – 12.83 x 5.75Level – SecondDescription – Upstairs
Bathroom 4
Dimensions – 8.34 x 5.75Level – FirstDescription – Downstairs
Bedroom 2
Dimensions – 13.83 x 14.34Level – Second
Bedroom 3
Dimensions – 13.08 x 11.34Level – Second
Bedroom 4
Dimensions – 13.92 x 11.50Level – Second
Bedroom 5
Dimensions – 12.42 x 16.08Level – First
Family Room
Dimensions – 16.75 x 15.58Level – First
Kitchen
Dimensions – 26.83 x 17.08Level – FirstDescription – Includes Dining Area
Laundry
Dimensions – 8.75 x 8.00Level – Second
Loft
Dimensions – 31.92 x 18.25Level – Second
Other
Dimensions – 14.92 x 11.50Level – FirstDescription – Front Room
Primary Bathroom
Dimensions – 12.00 x 21.08Level – Second
Primary Bedroom
Dimensions – 16.25 x 17.58Level – Second
Exterior Features
Fencing
Back YardWrought Iron
Lot Features
Sprinklers In FrontSprinklers In RearWoodedWaterfront
Patio And Porch
CoveredFront PorchPorchScreened
Road Frontage
City Street
Community Features
Association Amenities
PoolBasketball CourtClubhouseDog ParkFitness CenterJogging PathPlaygroundTennis Court(s)
Association Fee Frequency
Annually
Community Features
CurbsSidewalksStreet LightsSuburban
MLS Area
309-World Golf Village Area-West
Financing Terms Available
CashConventionalFHAVA Loan
Schools
Elementary SchoolPicolata Crossing
Listing courtesy of CHRISTINA WELCH of KELLER WILLIAMS ST JOHNS

Listing information is provided by Participants of the Northeast Florida Multiple Listing Service(dba realMLS). IDX information is provided exclusively for personal, non-commercial use, and may not be used for any purpose other than to identify prospective properties consumers may be interested in purchasing. Information is deemed reliable but not guaranteed. Copyright 2026, Northeast Florida Multiple Listing Service(dba realMLS).
Last checked: 2026-10-16 03:37 PM UTC
Source: Walkscore
Did you know? You can invite friends and family to your search. They can join your search, rate and discuss listings with you.