Find Your FOrever Home

Save
Ask
Tour
Hide
Share
$1,250,000
39 Days On Site

410 OCEAN FOREST Drive
St. Augustine, FL 32080

For Sale|Single Family Residence|Active
5
Beds
4
Total Baths
4
Full Baths
2,882
SqFt
$434
/SqFt
2017
Built
Subdivision:
Anastasia Dunes
County:
St. Johns
Listing courtesy of KIM ROMANO of BERKSHIRE HATHAWAY HOMESERVICES FLORIDA NETWORK REALTY
Call Now: 352-857-9748
Is this the listing for you? We can help make it yours.
352-857-9748
410 OCEAN FOREST Drive410 OCEAN FOREST Drive410 OCEAN FOREST Drive410 OCEAN FOREST Drive
Save
Ask
Tour
Hide
Share

Mortgage Calculator

Monthly Payment (Est.)

Enter an interest rate to see your estimated monthly payment.
Calculator powered by Showcase IDX, a Constellation1 Company. Copyright ©2026 Information is deemed reliable but not guaranteed.

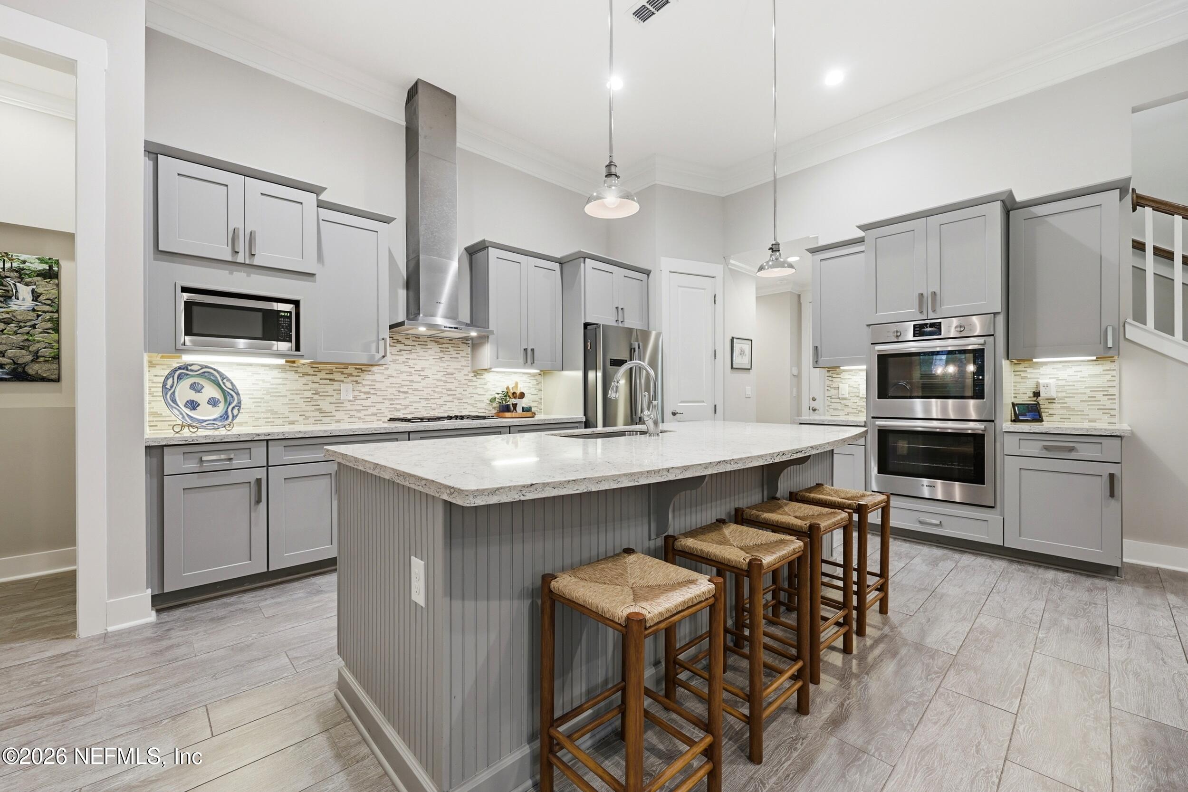
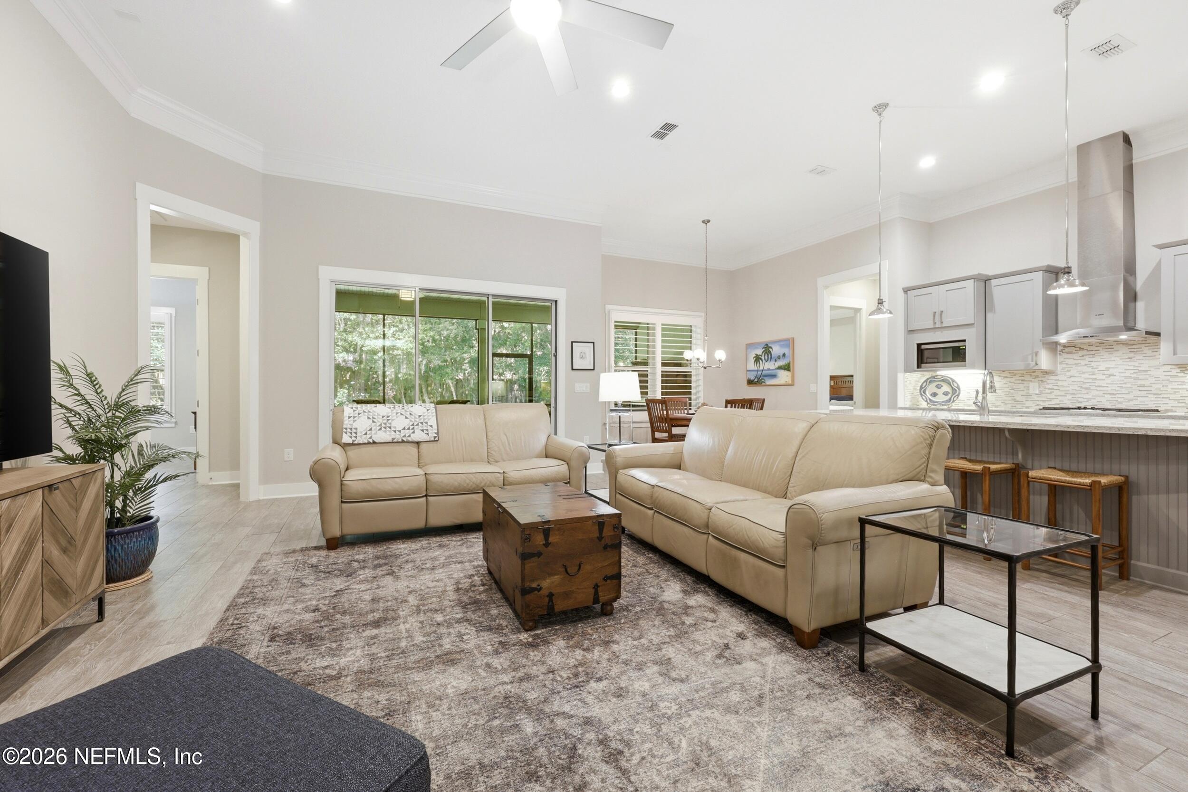
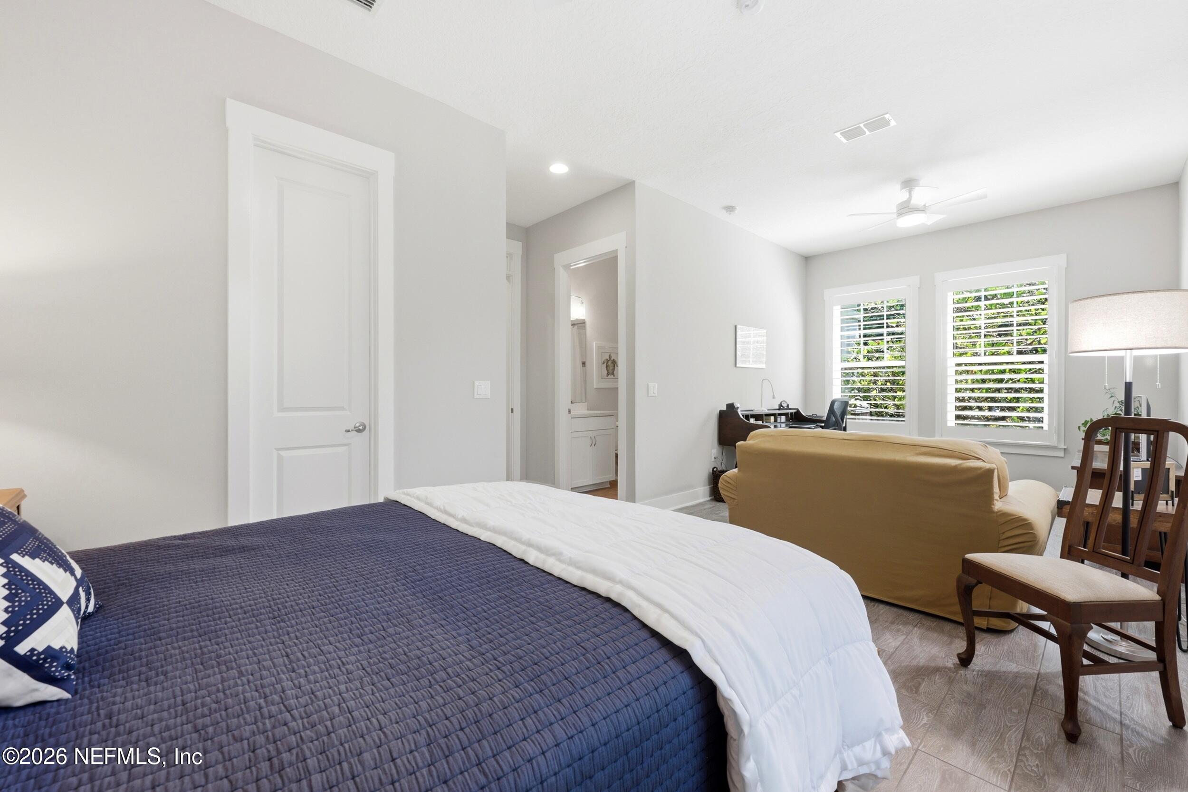
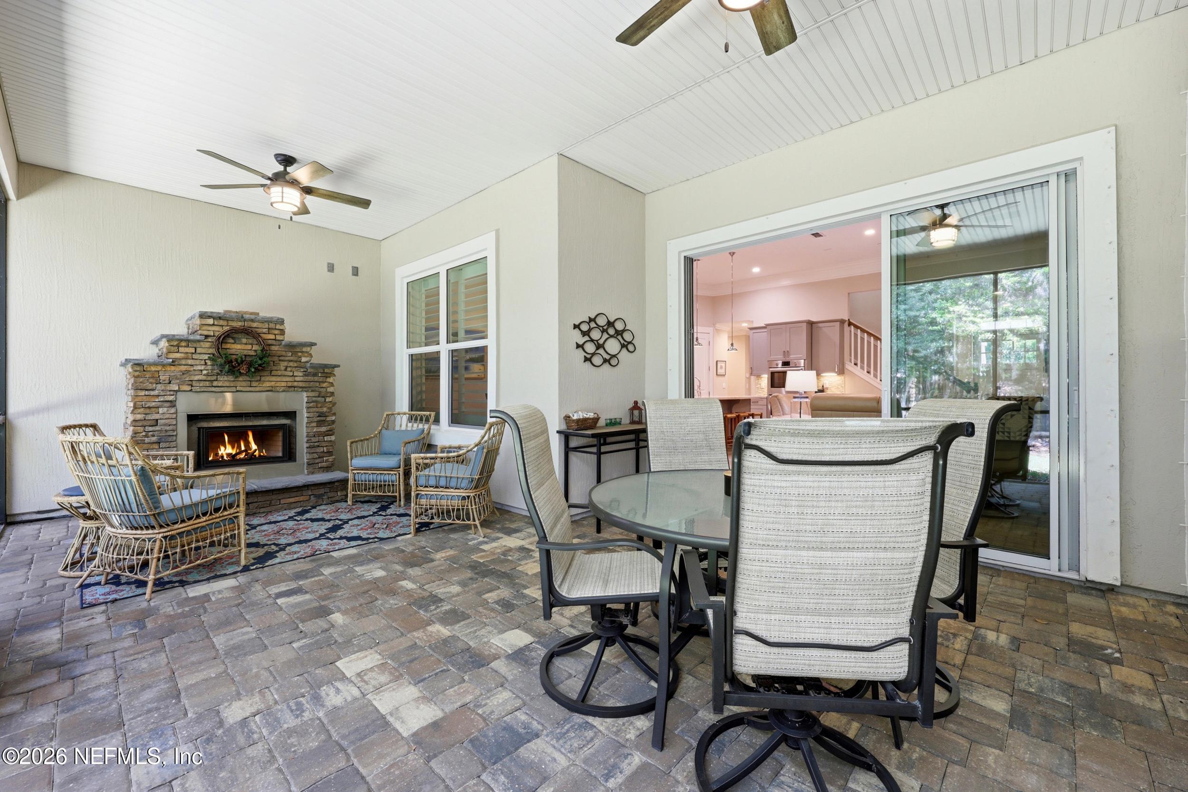
Tucked beneath a canopy of majestic oak trees in the intimate gated community of Anastasia Dunes, this custom-built home offers a rare blend of beachside living and peaceful seclusion. Located just off A1A across from the Atlantic Ocean and only a five minute walk from St. Augustine Beach, the setting feels worlds away from the bustle of everyday life. Mornings begin with the sound of waves in the distance and sunrises filtering through the moss-draped oaks from the front porch. From the screened lanai, birdsong fills the air while the ocean provides a gentle backdrop beyond the trees. Built in 2017, the home was thoughtfully designed for both gathering and privacy. At the heart of the residence, the kitchen serves as the central hub, seamlessly connecting the living spaces and featuring Bosch stainless steel appliances, abundant workspace, and easy flow for entertaining. The open floor plan is complemented by a split bedroom design, with the primary suite privately positioned on one

Save
Ask
Tour
Hide
Share
Listing Snapshot
Price 
$1,250,000
Days On Site 
39 Days
Bedrooms 
5
Inside Area (SqFt) 
2,882 sqft
Total Baths 
4
Full Baths 
4
Partial Baths 
N/A
Lot Size 
0.26 Acres
Year Built 
2017
MLS® Number 
2162378
Status 
Active
Property Tax 
N/A
HOA/Condo/Coop Fees 
$168.33 monthly
Sq Ft Source 
Public Records
Friends & Family
Recent Activity
a month agoListing first seen on site
a month agoListing updated with changes from the MLS®
General Features
Acres 
0.26
Additional Property Use 
Single Family
Direction Faces 
East
Garage 
Yes
Garage Spaces 
2
Levels 
Two
Parking 
GarageGarage Door Opener
Property Sub Type 
Single Family Residence
Security 
Security Gate
Sewer 
Public Sewer
Special Circumstances 
Standard
Style 
Traditional
Utilities 
Cable ConnectedElectricity ConnectedSewer ConnectedWater ConnectedPropane
Water Source 
Public
Interior Features
Appliances 
DishwasherDisposalDryerElectric OvenGas CooktopMicrowaveRefrigeratorTankless Water HeaterWasher
Cooling 
Ceiling Fan(s)Central Air
Electric 
Generator
Fireplace 
Yes
Fireplace Features 
GasOutside
Fireplaces 
1
Flooring 
CarpetTileWood
Heating 
Central
Interior 
Breakfast BarCeiling Fan(s)Eat-in KitchenEntrance FoyerKitchen IslandOpen FloorplanWalk-In Closet(s)Master Downstairs
Laundry Features 
Electric Dryer HookupIn UnitSink
Save
Ask
Tour
Hide
Share
Exterior Features
Construction Details 
Stucco
Exterior 
Outdoor Kitchen
Patio And Porch 
CoveredFront PorchPorchRear PorchScreened
Roof 
Shingle
Community Features
Association Amenities 
PoolGated
Association Fee 
$2020.0
Association Fee Frequency 
Annually
Community Features 
Gated
MLS Area 
331-St Augustine Beach
Financing Terms Available 
CashConventionalVA Loan
Listing courtesy of KIM ROMANO of BERKSHIRE HATHAWAY HOMESERVICES FLORIDA NETWORK REALTY


Listing information is provided by Participants of the Northeast Florida Multiple Listing Service(dba realMLS). IDX information is provided exclusively for personal, non-commercial use, and may not be used for any purpose other than to identify prospective properties consumers may be interested in purchasing. Information is deemed reliable but not guaranteed. Copyright 2026, Northeast Florida Multiple Listing Service(dba realMLS).
Last checked: 2026-10-07 12:23 AM UTC

Neighborhood & Commute
Source: Walkscore
Save
Ask
Tour
Hide
Share