Find Your FOrever Home

Save
Ask
Tour
Hide
Share
$1,054,000
66 Days On Site

75 CROSSFIELD Place
St. Augustine, FL 32092

For Sale|Single Family Residence|Active
5
Beds
5
Total Baths
5
Full Baths
3,648
SqFt
$289
/SqFt
2022
Built
Subdivision:
Trailmark
County:
St. Johns
Listing courtesy of STEVEN KOLENO of BEYCOME OF FLORIDA LLC
Call Now: 352-857-9748
Is this the listing for you? We can help make it yours.
352-857-9748
75 CROSSFIELD Place75 CROSSFIELD Place75 CROSSFIELD Place75 CROSSFIELD Place
Save
Ask
Tour
Hide
Share

Mortgage Calculator

Monthly Payment (Est.)

Enter an interest rate to see your estimated monthly payment.
Calculator powered by Showcase IDX, a Constellation1 Company. Copyright ©2026 Information is deemed reliable but not guaranteed.

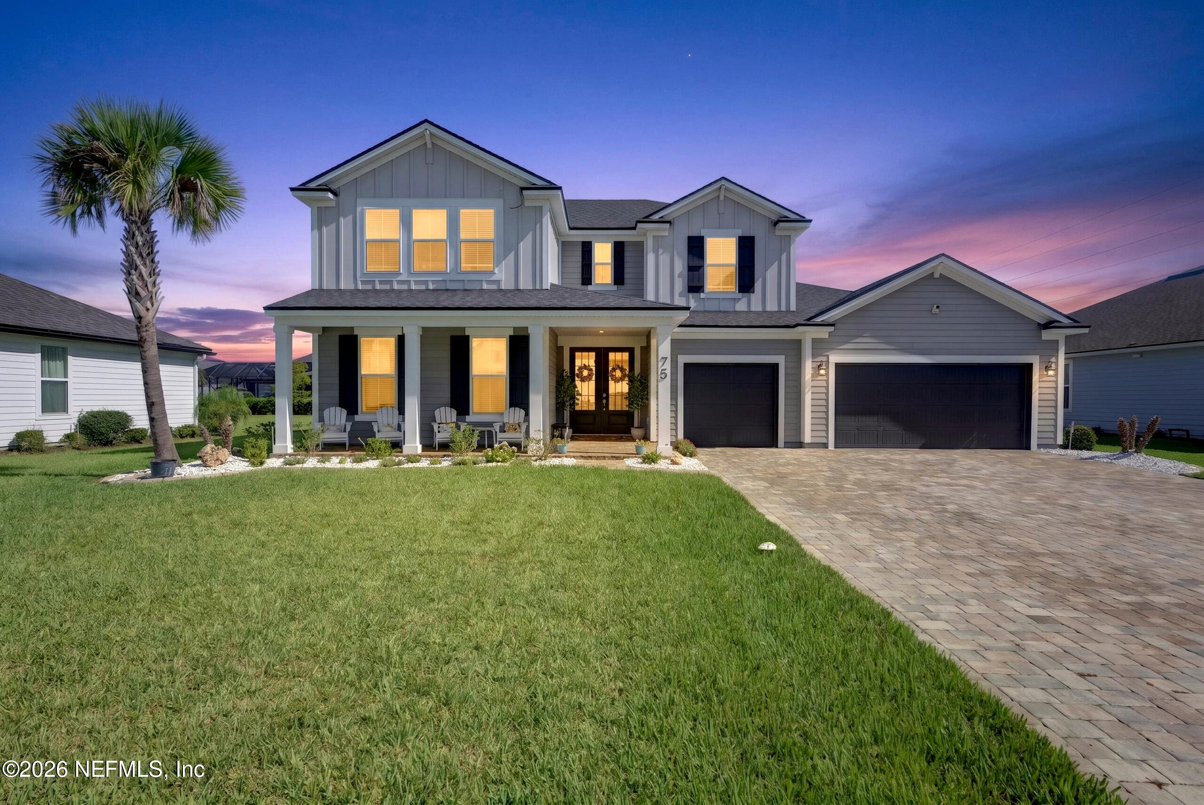
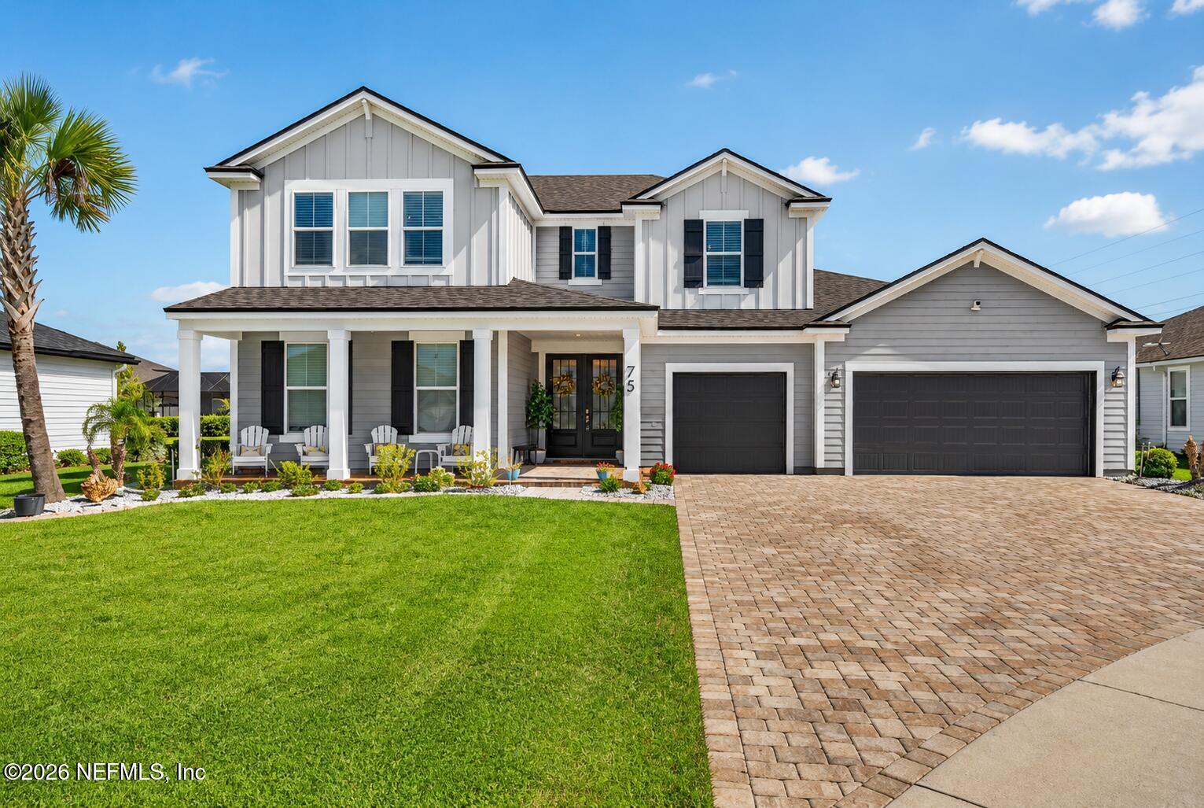
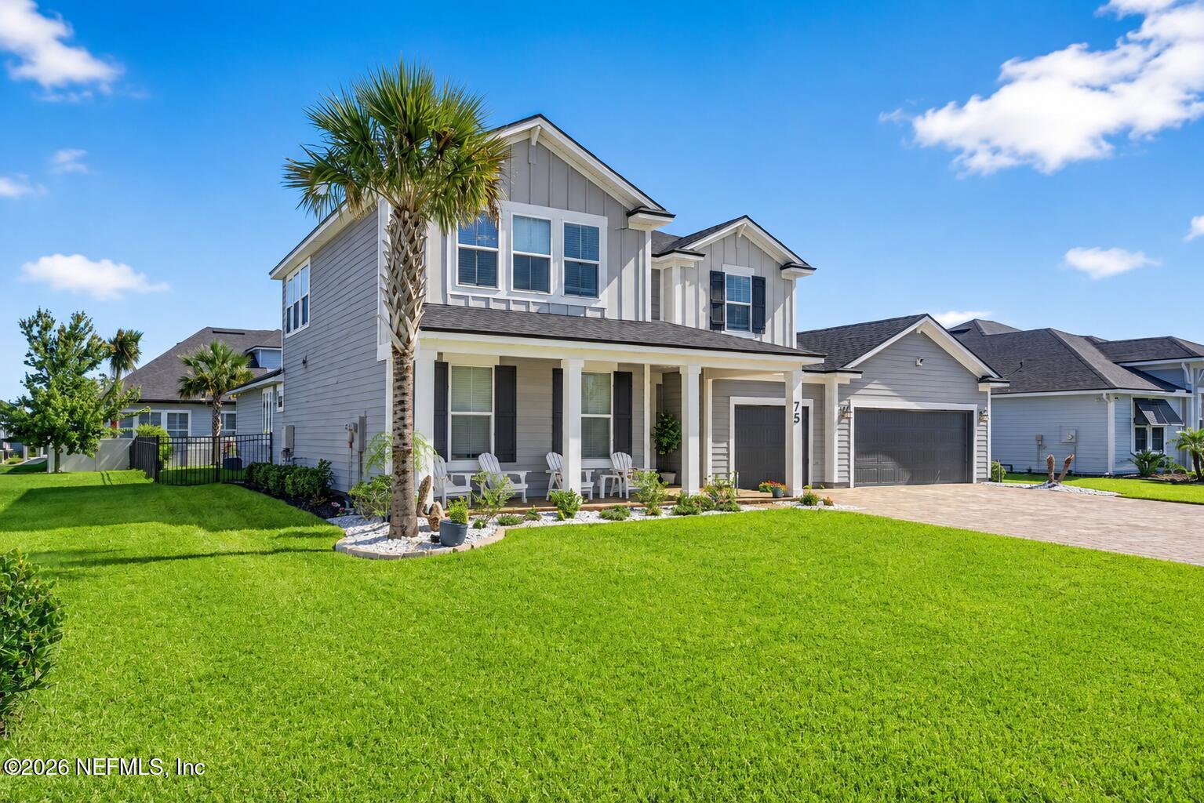
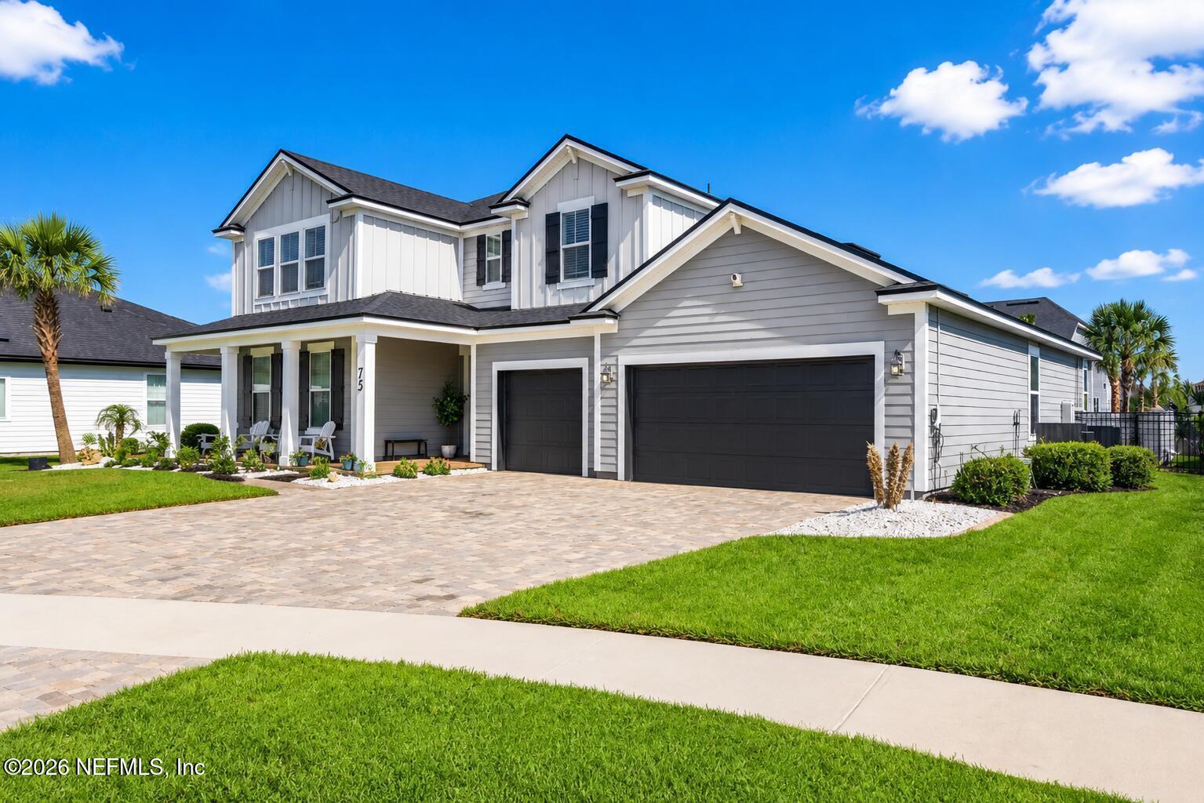
Craftsman-style cul-de-sac home in Trailmark Estates featuring 5 bedrooms, 5 full baths, a heated saltwater pool, 3-car garage, and over 3,600 sq ft. Soaring 20-ft ceilings and an open-concept layout create a bright, inviting space. The spacious kitchen and dining area overlook the living room and pool. The first-floor owner's suite features pool views and an ensuite with dual vanities, a separate shower, soaking tub, and large closet. Two additional bedrooms, two full baths, and laundry complete the main level. Upstairs includes a spacious loft, two bedrooms, and two private full baths. Trailmark amenities include nature trails, kayak launch, pool, fitness center, tennis, pickleball, and basketball. Convenient to schools, shopping, dining, World Golf Village, historic St. Augustine, and nearby beaches.

Save
Ask
Tour
Hide
Share
Listing Snapshot
Price 
$1,054,000
Days On Site 
66 Days
Bedrooms 
5
Inside Area (SqFt) 
3,648 sqft
Total Baths 
5
Full Baths 
5
Partial Baths 
N/A
Lot Size 
0.26 Acres
Year Built 
2022
MLS Number 
2160062
Status 
Active
Property Tax 
$5,185
HOA/Condo/Coop Fees 
$8.33 monthly
Sq Ft Source 
Owner
Friends & Family
Recent Activity
2 months agoPrice changed to $1,054,000
2 months agoListing updated with changes from the MLS
2 months agoListing first seen on site
General Features
Acres 
0.26
Additional Property Use 
ResidentialSingle Family
Attached Garage 
Yes
Garage 
Yes
Garage Spaces 
3
Parking 
Additional ParkingAttachedGarage
Property Sub Type 
Single Family Residence
Sewer 
Public Sewer
Special Circumstances 
Standard
Utilities 
Natural Gas Available
Water Source 
Public
Interior Features
Appliances 
DishwasherDisposalDryerGas RangeIce MakerMicrowaveRefrigeratorTankless Water HeaterWasherWater Softener Owned
Cooling 
Central Air
Heating 
Central
Bathroom 1 
Dimensions – 9.00 x 8.00Level – Main
Bathroom 2 
Dimensions – 7.00 x 6.00Level – Main
Bathroom 3 
Dimensions – 7.00 x 7.00Level – Upper
Bathroom 4 
Dimensions – 10.00 x 6.00Level – Upper
Bedroom 1 
Dimensions – 11.00 x 16.00Level – Main
Bedroom 2 
Dimensions – 12.00 x 16.00Level – Upper
Bedroom 3 
Dimensions – 14.00 x 13.00Level – Upper
Bedroom 4 
Dimensions – 14.00 x 11.00Level – Main
Kitchen 
Dimensions – 14.00 x 13.00Level – Main
Living Room 
Dimensions – 20.00 x 17.00Level – Main
Primary Bathroom 
Dimensions – 14.00 x 14.00Level – Main
Primary Bedroom 
Dimensions – 18.00 x 14.00Level – Main
Save
Ask
Tour
Hide
Share
Exterior Features
Exterior 
Other
Pool Features 
In GroundSalt WaterPrivate
Private Pool 
Yes
Community Features
Association Fee 
$100.0
Association Fee Frequency 
Annually
MLS Area 
309-World Golf Village Area-West
Financing Terms Available 
CashConventionalFHAVA Loan
Listing courtesy of STEVEN KOLENO of BEYCOME OF FLORIDA LLC


Listing information is provided by Participants of the Northeast Florida Multiple Listing Service(dba realMLS). IDX information is provided exclusively for personal, non-commercial use, and may not be used for any purpose other than to identify prospective properties consumers may be interested in purchasing. Information is deemed reliable but not guaranteed. Copyright 2026, Northeast Florida Multiple Listing Service(dba realMLS).
Last checked: 2026-10-19 11:27 PM UTC

Neighborhood & Commute
Source: Walkscore
Save
Ask
Tour
Hide
Share