310 MEADOW CREEK DriveSt. Johns, FL 32259
Mortgage Calculator
Monthly Payment (Est.)
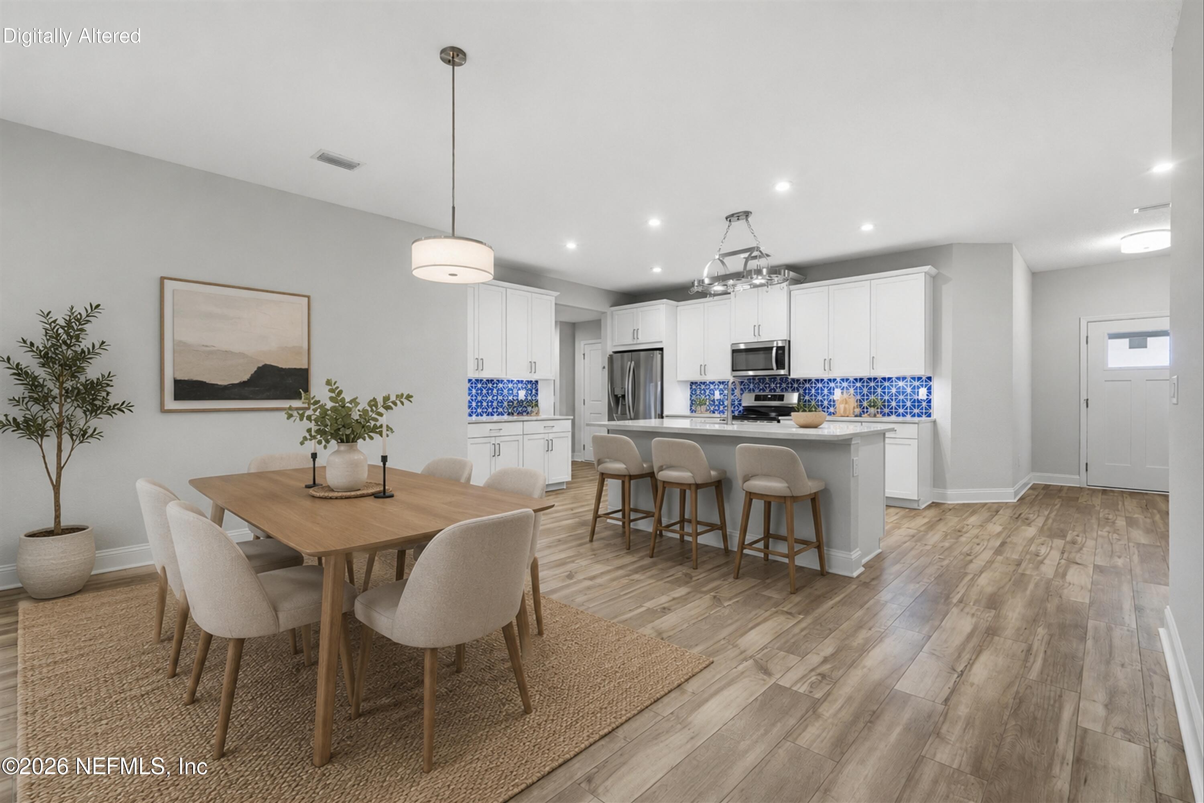
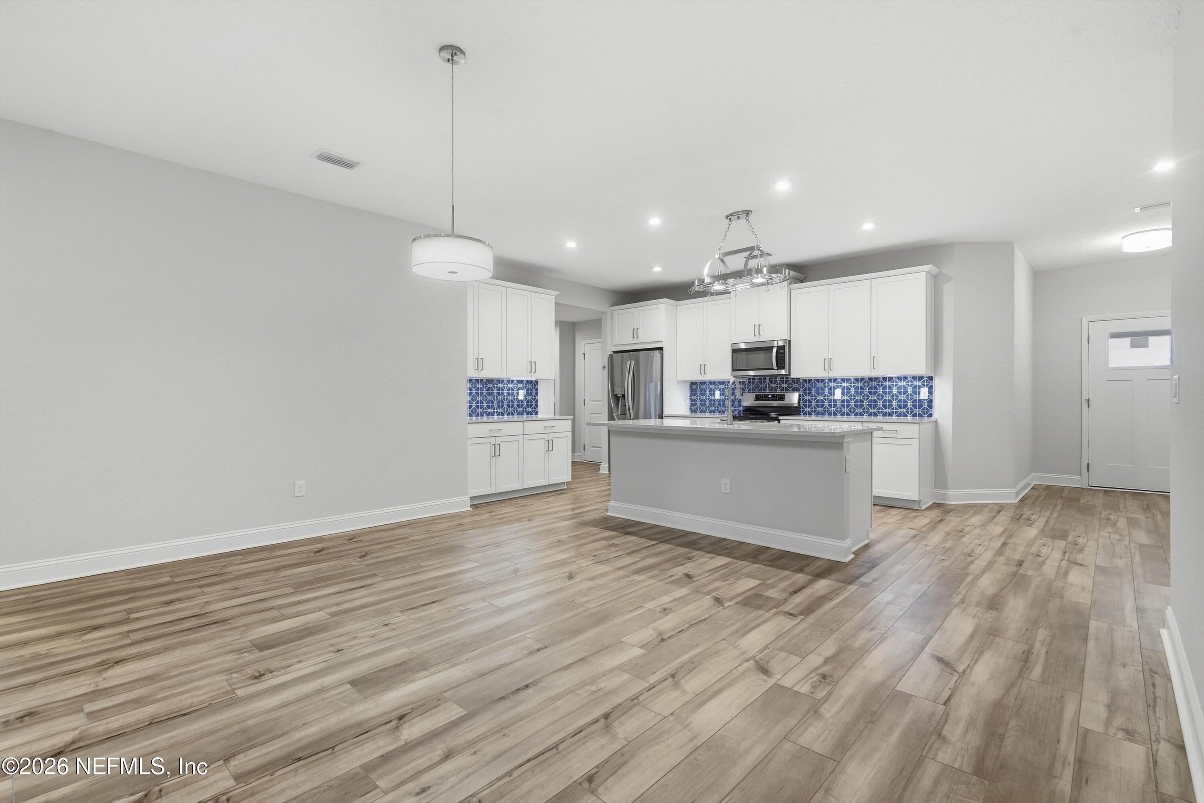
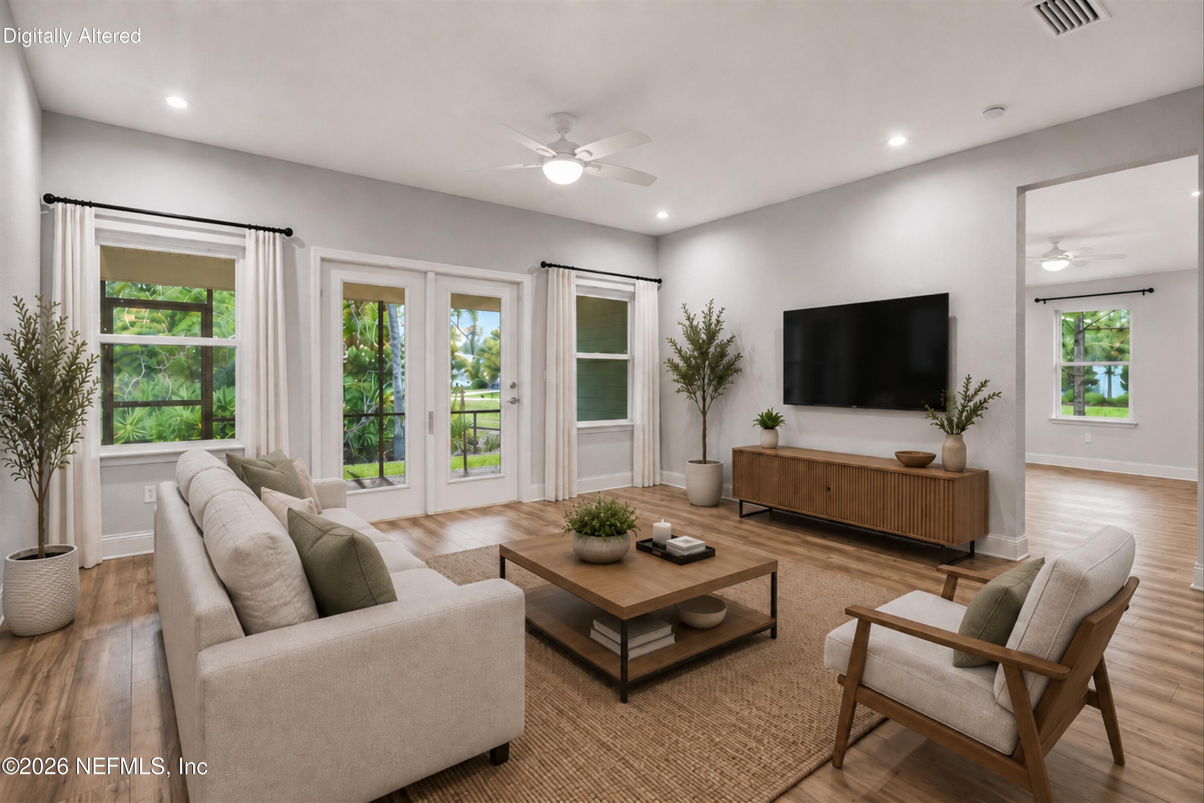
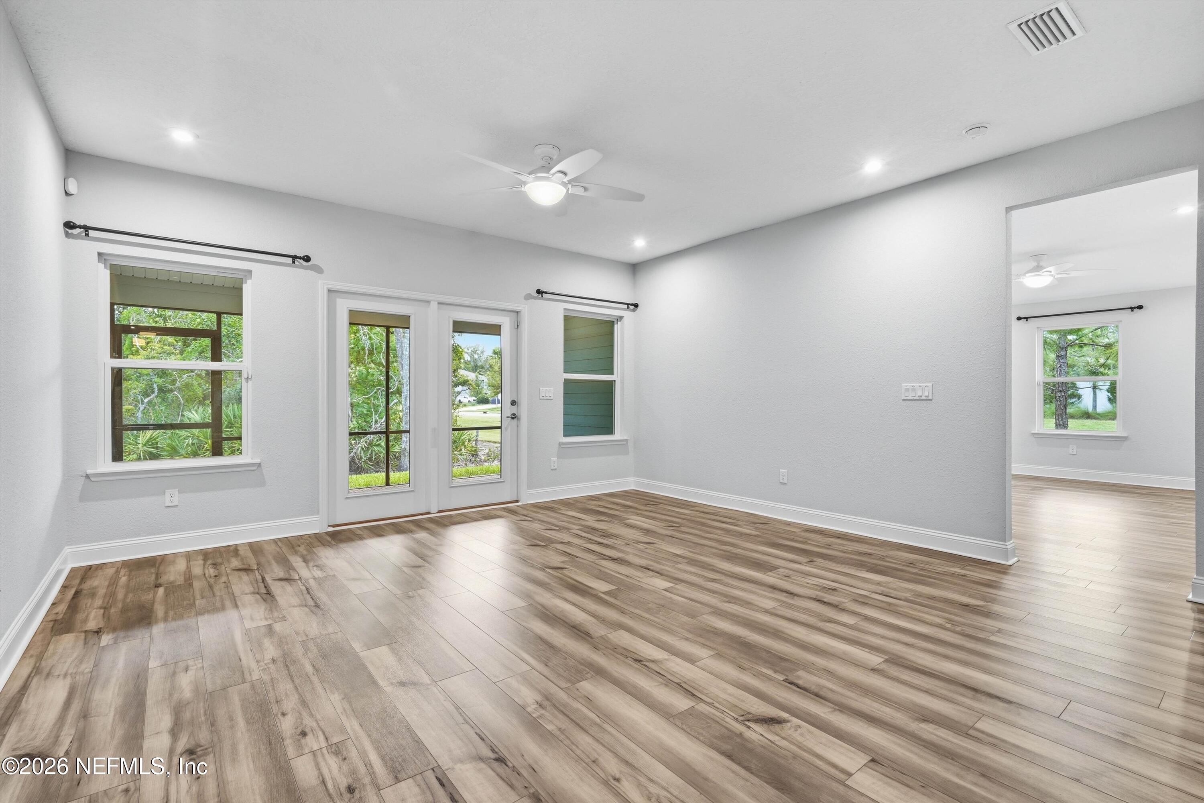
Enter an interest rate to see your estimated monthly payment.''Like new'' but better, this move-in ready home includes a one-year home warranty and is located in Rivertown, one of the area's most sought-after communities! Designed for single-story living with a desirable three-way split floor plan, it offers everyday functionality and thoughtful upgrades throughout! The kitchen features white shaker cabinetry with crown molding, quartz countertops, a designer tile backsplash, under-cabinet lighting, stainless steel appliances with an induction range, a spacious walk-in pantry, and a culinary-inspired hanging pot rack above the island! Durable wood-look flooring extends throughout the main living area, while a convenient drop zone and dedicated office/study nook provide practical spaces for today's lifestyle! The primary suite offers a spacious, relaxing retreat with dual walk-in closets and an ensuite bath featuring dual comfort-height quartz vanities, a soaking tub, and a separate walk-in shower! A front ensuite bedroom is perfect for guests or multigenerational living, while two additional bedrooms are situated on the opposite side of the home alongside a spacious flex room ideal as a playroom, media room, fitness room, teen retreat, or second family room! Step outside to the screened lanai overlooking a peaceful preserve, complete with a gas connection ready for your grill or future summer kitchen! Designed for comfort, convenience, and efficiency, this home includes a beautifully remodeled laundry room with custom cabinetry, tile backsplash, and utility sink! Other home upgrades include a high-capacity Rinnai tankless water heater with hot water recirculation, a dual-tank water softener, a Rachio smart irrigation system with optimized water distribution, gutters, ceiling fans throughout, an upgraded network infrastructure with dual Ethernet wiring to every room and an expanded media cabinet, plus an epoxy-finished three-car garage with a dedicated golf cart outlet! Located in one of Northeast Florida's premier master-planned communities, Rivertown offers an unmatched lifestyle with a private riverfront club featuring a restaurant, bar, and game room, resort-style pools, lazy river, lap pool, two fitness centers, scenic walking and biking trails, fishing dock, kayak launch, playgrounds, dog parks, fire pits, and an outdoor amphitheater hosting live entertainment! All of this is located within the award-winning St. Johns County School District, just minutes from shopping, dining, and everything Northeast Florida has to offer!
| a month ago | Price changed to $570,000 | |
| a month ago | Listing updated with changes from the MLS | |
| 3 months ago | Listing first seen on site |

Listing information is provided by Participants of the Northeast Florida Multiple Listing Service(dba realMLS). IDX information is provided exclusively for personal, non-commercial use, and may not be used for any purpose other than to identify prospective properties consumers may be interested in purchasing. Information is deemed reliable but not guaranteed. Copyright 2026, Northeast Florida Multiple Listing Service(dba realMLS).
Last checked: 2026-10-19 11:27 PM UTC