Find Your FOrever Home

Save
Ask
Tour
Hide
Share
$244,990
5 Days On Site

10961 BURNT MILL Road 414
Jacksonville, FL 32256

For Sale|Condominium|Active
2
Beds
2
Total Baths
2
Full Baths
1,171
SqFt
$209
/SqFt
2001
Built
Subdivision:
Reserve At James Island Lc
County:
Duval
Listing courtesy of ILEANA PEREZ of HOUWZER, INC.
Call Now: 352-857-9748
Is this the listing for you? We can help make it yours.
352-857-9748
10961 BURNT MILL Road 41410961 BURNT MILL Road 41410961 BURNT MILL Road 41410961 BURNT MILL Road 414
Save
Ask
Tour
Hide
Share

Mortgage Calculator

Monthly Payment (Est.)

$1,118
Calculator powered by Showcase IDX, a Constellation1 Company. Copyright ©2026 Information is deemed reliable but not guaranteed.

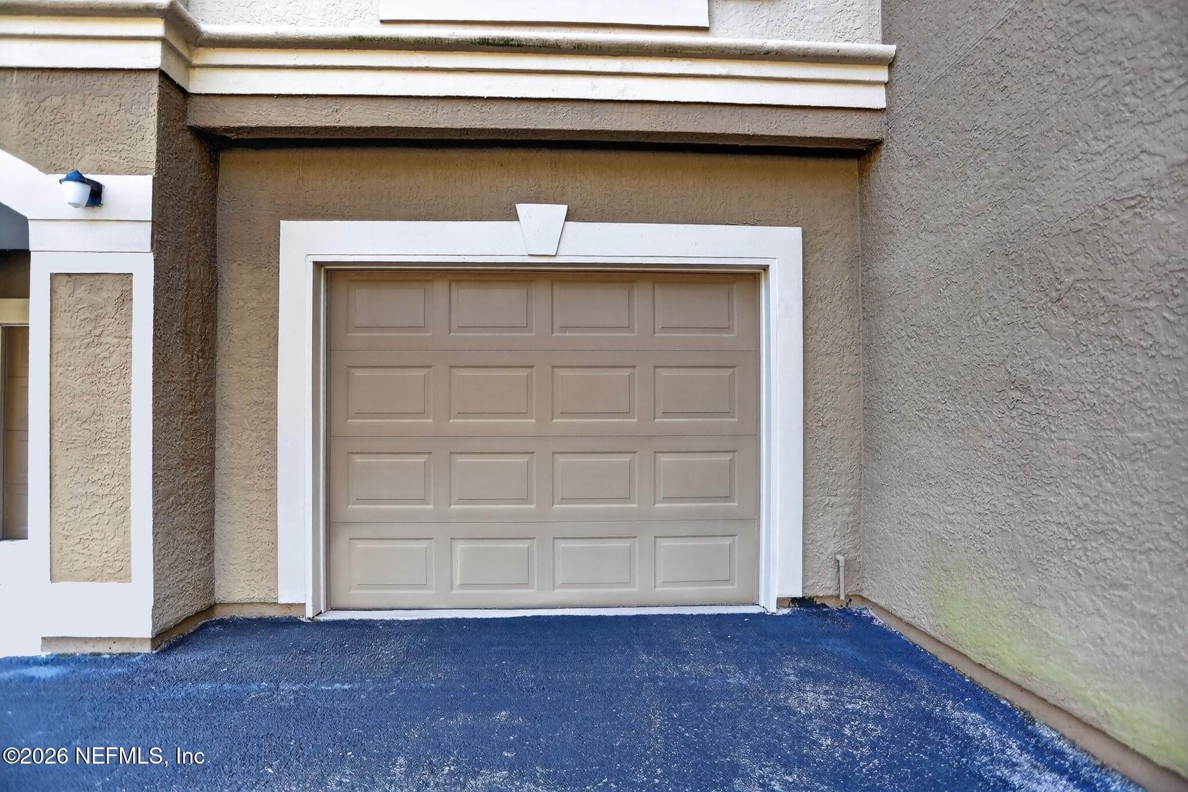
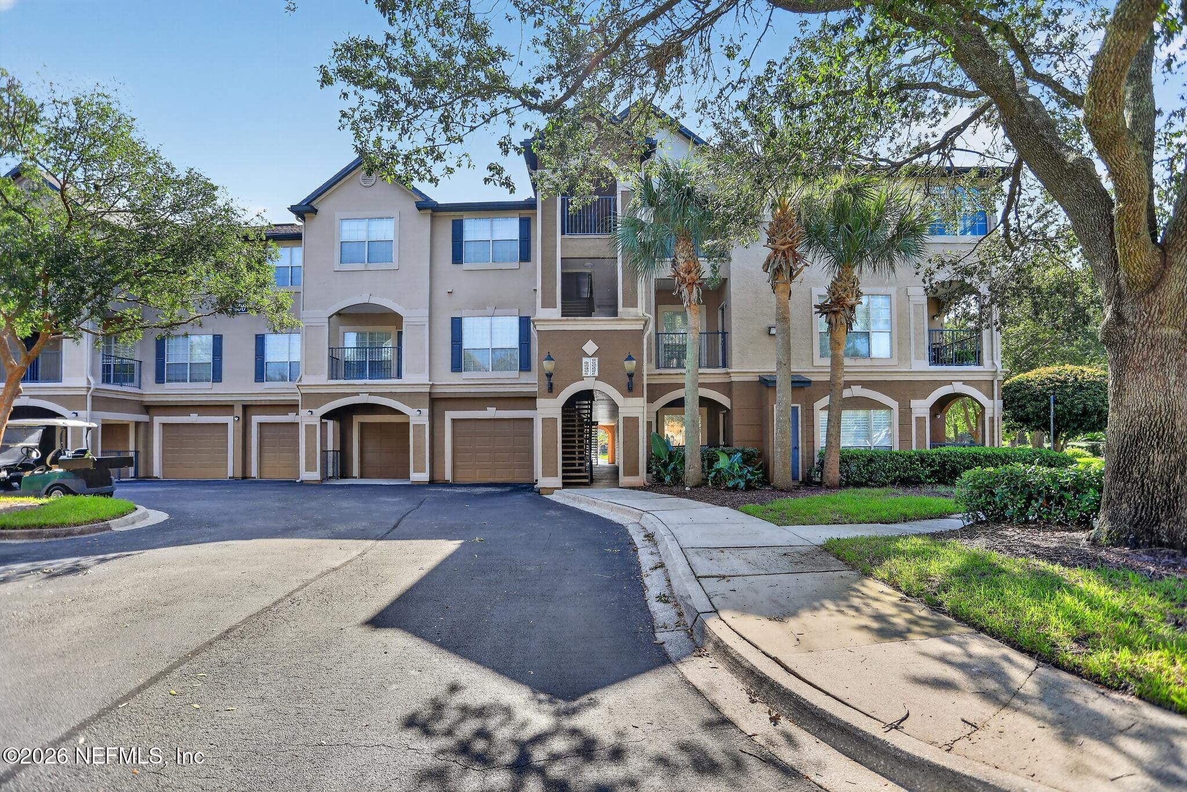
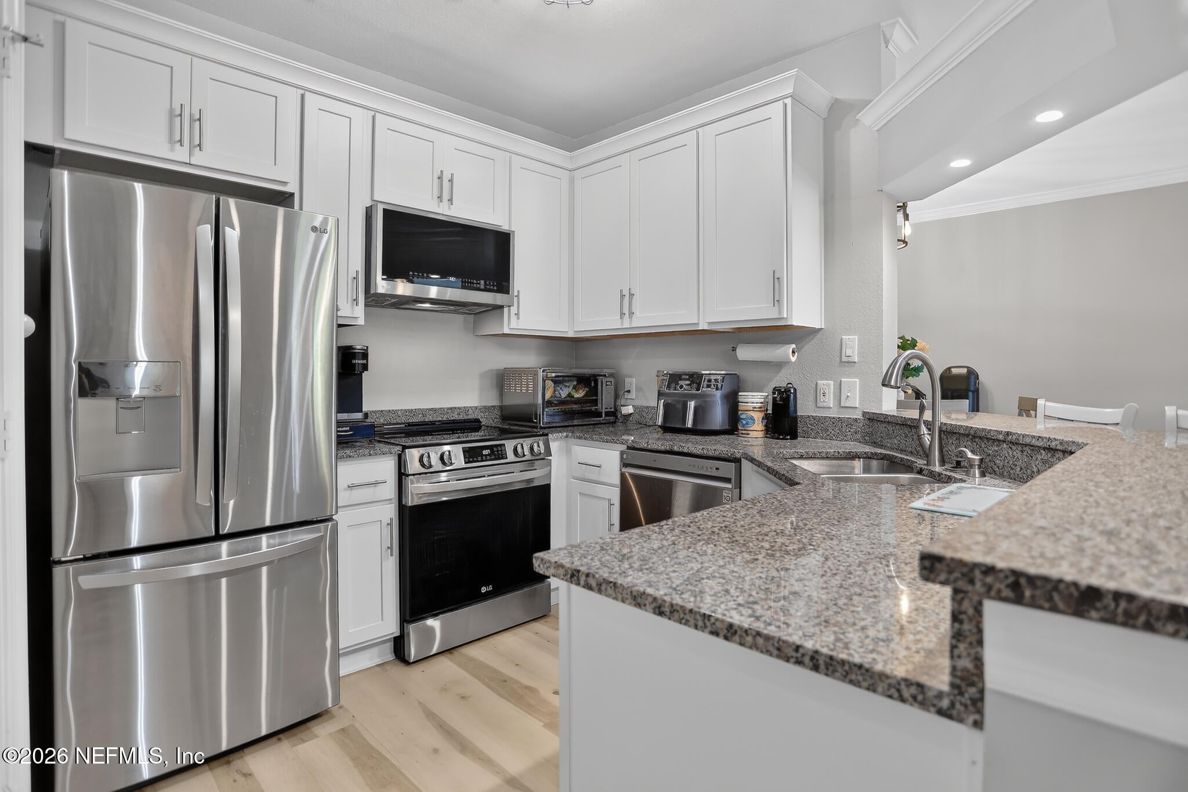
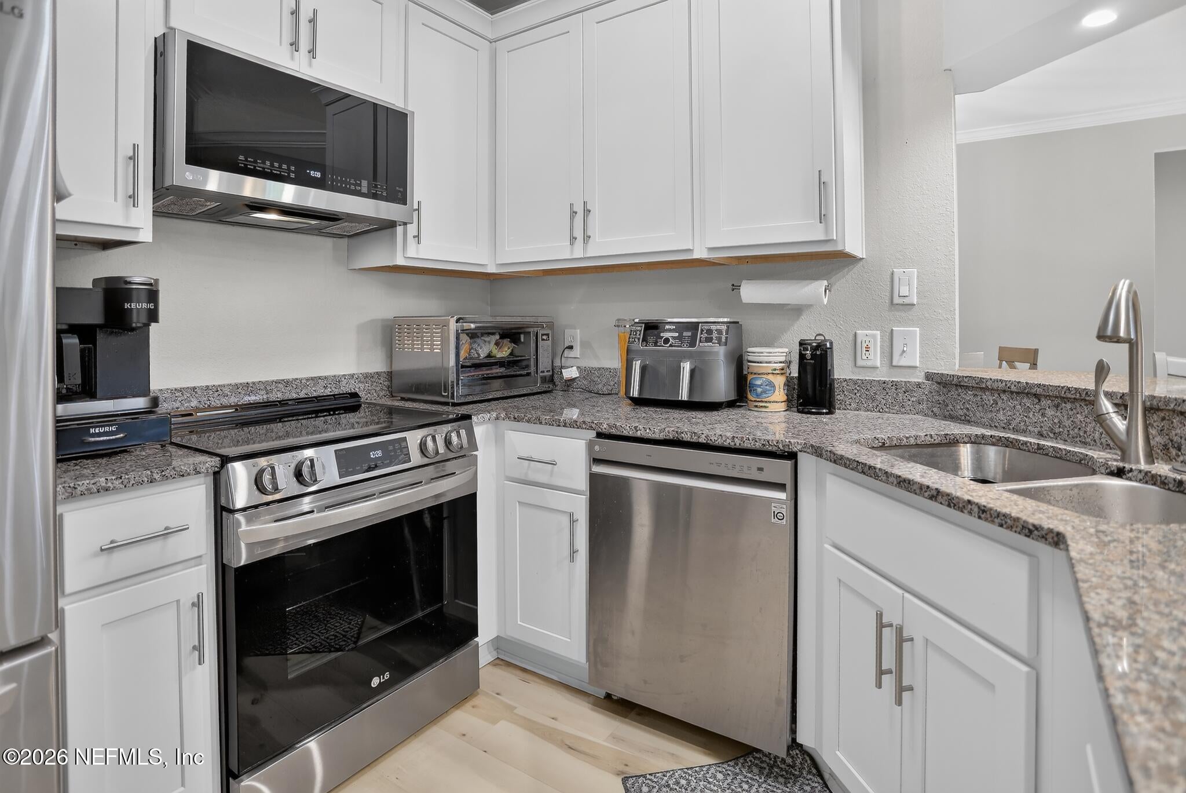
Fully updated unit with private 1 car garage and gorgeous pond views at The beautiful gated community of The Reserve at James Island. Prime location ground floor and steps away from private 1 car garage. Open concept with dining and living areas, this unit has one the best views in the community ! Bright and open split floor plan with crown molding, 9ft ceilings, covered patio with storage area and LVP throughout the entire condo. The kitchen features white cabinets, granite countertops, stainless steel appliances and large pantry. Two spacious bedrooms with walk in closets and en suite bathrooms with modern cabinets and fixtures and nice walk in showers. This move-in ready condo is what you have been looking for. Resort style amenities include-pool, fitness center, basketball court, clubhouse, car wash station, pest control and much more. Conveniently located minutes from St. John's Town Center, UNF, shopping, eating and entertainment and a short drive to the beaches or downtown.

Save
Ask
Tour
Hide
Share
Listing Snapshot
Price 
$244,990
Days On Site 
5 Days
Bedrooms 
2
Inside Area (SqFt) 
1,171 sqft
Total Baths 
2
Full Baths 
2
Partial Baths 
N/A
Lot Size 
0.02 Acres
Year Built 
2001
MLS® Number 
2156996
Status 
Active
Property Tax 
$2,699.05
HOA/Condo/Coop Fees 
$474.4 monthly
Sq Ft Source 
Public Records
Friends & Family
Recent Activity
5 days agoListing first seen on site
5 days agoListing updated with changes from the MLS®
General Features
Acres 
0.02
Additional Property Use 
Residential
Direction Faces 
East
Garage 
Yes
Garage Spaces 
1
Levels 
One
Number Of Stories 
3
Parking 
Additional ParkingGarageParking Lot
Property Condition 
Updated/Remodeled
Property Sub Type 
Condominium
Security 
Security GateSmoke Detector(s)
Sewer 
Public Sewer
Special Circumstances 
Standard
Utilities 
Electricity Connected
Water Source 
Public
Interior Features
Appliances 
DishwasherDryerElectric RangeElectric Water HeaterMicrowaveRefrigeratorWasher
Cooling 
Ceiling Fan(s)Central Air
Furnished 
Unfurnished
Heating 
Electric
Interior 
Breakfast BarCeiling Fan(s)Open FloorplanPantryWalk-In Closet(s)Master Downstairs
Laundry Features 
In Unit
Save
Ask
Tour
Hide
Share
Exterior Features
Patio And Porch 
Rear Porch
View 
Pond
Waterview 
Pond
Community Features
Association Amenities 
ManagementPoolCar Wash AreaClubhouseFitness CenterGatedMaintenance GroundsMaintenance Structure
Association Dues 
474.4
Community Features 
GatedStreet Lights
Financing Terms Available 
CashConventionalFHAVA Loan
HOA Fee Frequency 
Monthly
MLS Area 
024-Baymeadows/Deerwood
Listing courtesy of ILEANA PEREZ of HOUWZER, INC.


Listing information is provided by Participants of the Northeast Florida Multiple Listing Service(dba realMLS). IDX information is provided exclusively for personal, non-commercial use, and may not be used for any purpose other than to identify prospective properties consumers may be interested in purchasing. Information is deemed reliable but not guaranteed. Copyright 2026, Northeast Florida Multiple Listing Service(dba realMLS).
Last checked: 2026-07-30 02:16 AM UTC

Neighborhood & Commute
Source: Walkscore
Save
Ask
Tour
Hide
Share