244 RUSKIN DriveSt. Johns, FL 32259
Mortgage Calculator
Monthly Payment (Est.)
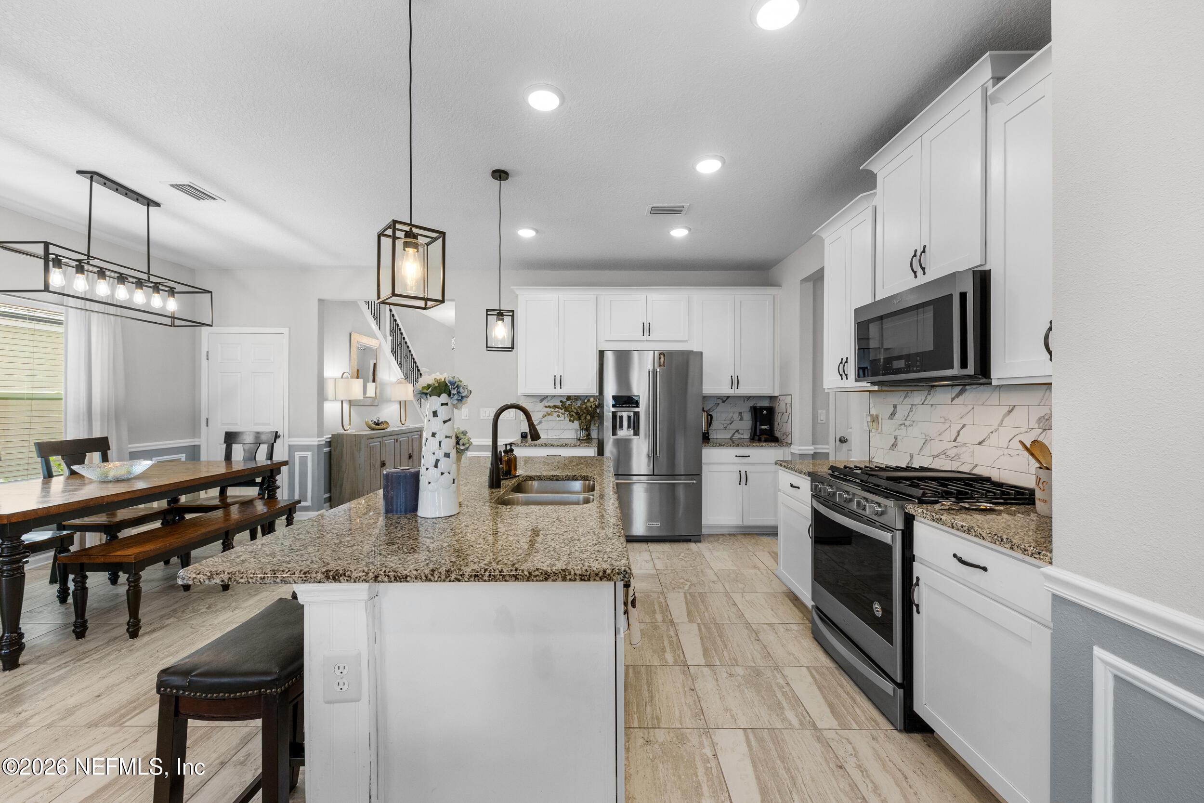
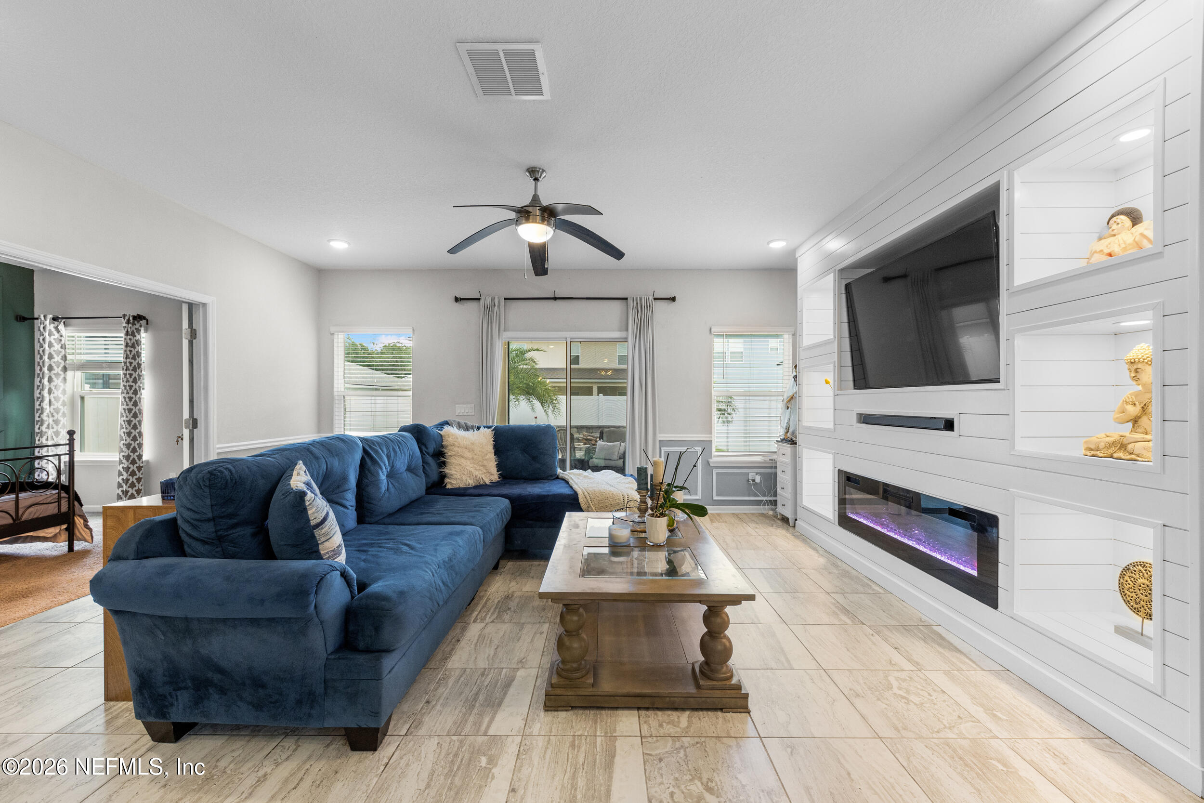
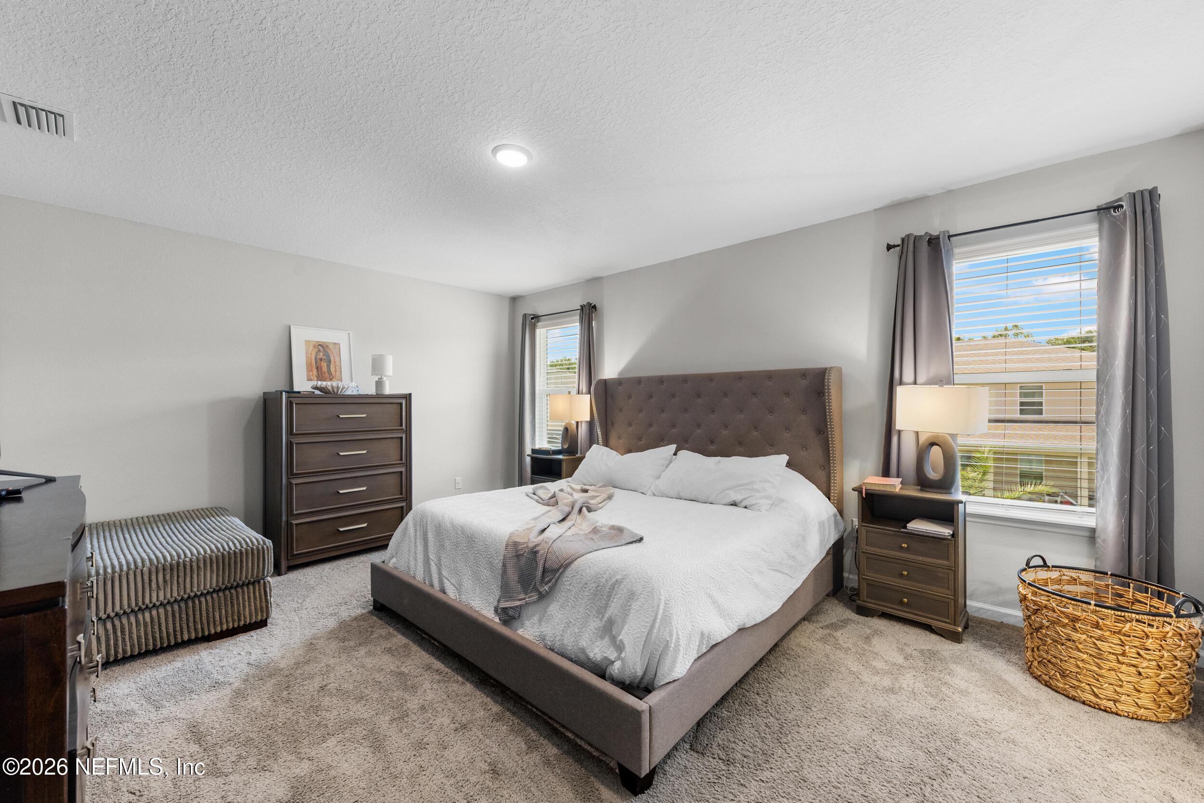
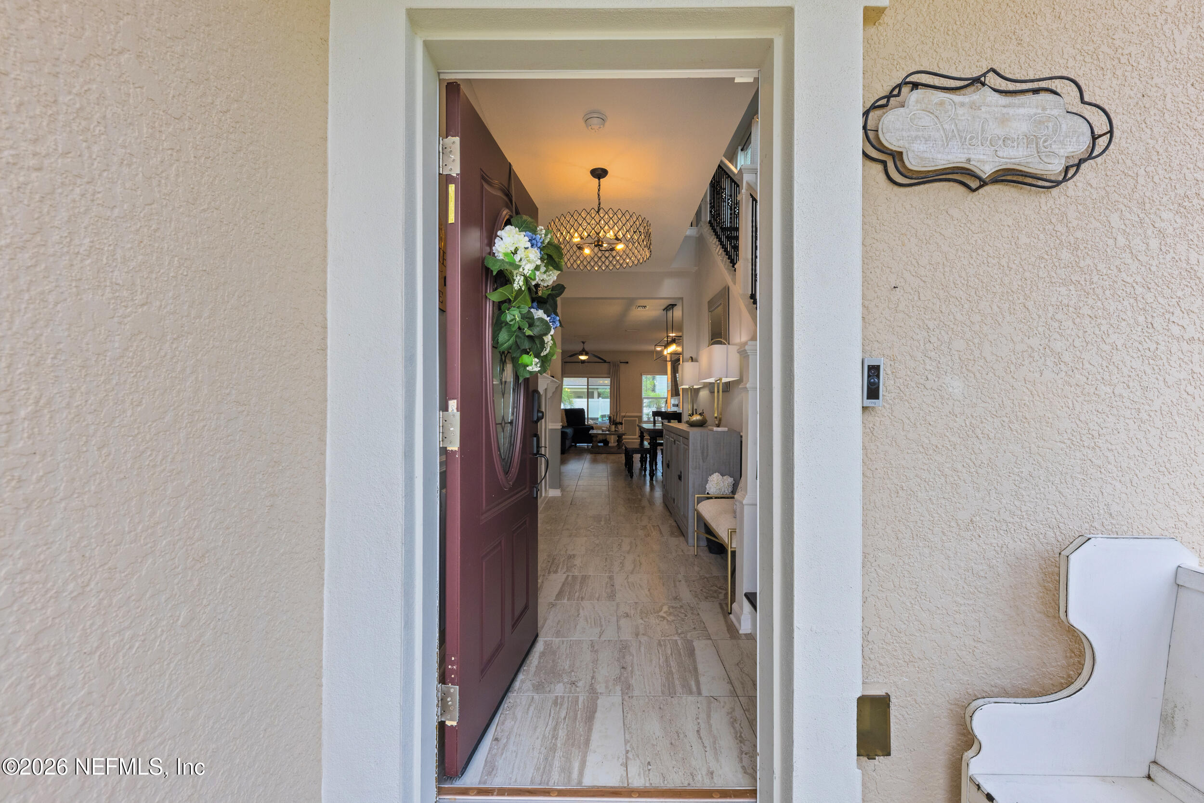
Enter an interest rate to see your estimated monthly payment.Beautifully upgraded and move-in ready! This 4-bedroom, 2.5-bath home in the highly desirable Northlake at Rivertown offers a private office, versatile loft, and thoughtful designer touches throughout. An upgraded front door welcomes you inside to tile flooring, elegant wainscoting, designer lighting fixtures and recessed lighting, while abundant windows fill the home with natural light. The kitchen features a large granite island, crisp white cabinetry with crown molding, stylish tile backsplash, coffee nook and a walk-in pantry with glass door. The open and inviting living room makes a statement with a custom floor-to-ceiling shiplap entertainment wall, decorative niches and an electric fireplace-perfect for both everyday living and entertaining. Retreat to the spacious owner's suite, complete with a huge walk-in closet and a spa-like en suite bath featuring a dual sink vanity and tiled walk-in shower. Secondary bedrooms are generously sized, complemented by an airy loft/second family room and a private office with French doors. Step outside to the screened, covered lanai with an upgraded fan-great spot to relax and entertain. A paver walkway leads to the extended patio with a fire pit-perfect for cozy evenings with friends and family or enjoying Florida's beautiful mornings and afternoons. The fully fenced backyard offers plenty of space for kids and pets to play. Additional highlights include wood tread stairs with upgraded iron balusters, beautifully maintained front and back yards and whole-home gutters. Enjoy all that Rivertown has to offer with a CDD assessment that is much lower than many newly built homes in the community! This home is just steps from the community basketball court, playground and park. Residents of Rivertown enjoy world-class amenities (spread over three separate amenity centers!) including resort-style pools, sports courts, parks, and scenic trails–all just minutes from top-rated schools, shopping and dining. This is the perfect blend of luxury, lifestyle and convenience!
| 2 weeks ago | Price changed to $514,900 | |
| 2 weeks ago | Listing updated with changes from the MLS | |
| 3 months ago | Listing first seen on site |

Listing information is provided by Participants of the Northeast Florida Multiple Listing Service(dba realMLS). IDX information is provided exclusively for personal, non-commercial use, and may not be used for any purpose other than to identify prospective properties consumers may be interested in purchasing. Information is deemed reliable but not guaranteed. Copyright 2026, Northeast Florida Multiple Listing Service(dba realMLS).
Last checked: 2026-10-19 10:45 PM UTC
Did you know? You can invite friends and family to your search. They can join your search, rate and discuss listings with you.