804 STELLING CourtSt. Johns, FL 32259
Mortgage Calculator
Monthly Payment (Est.)
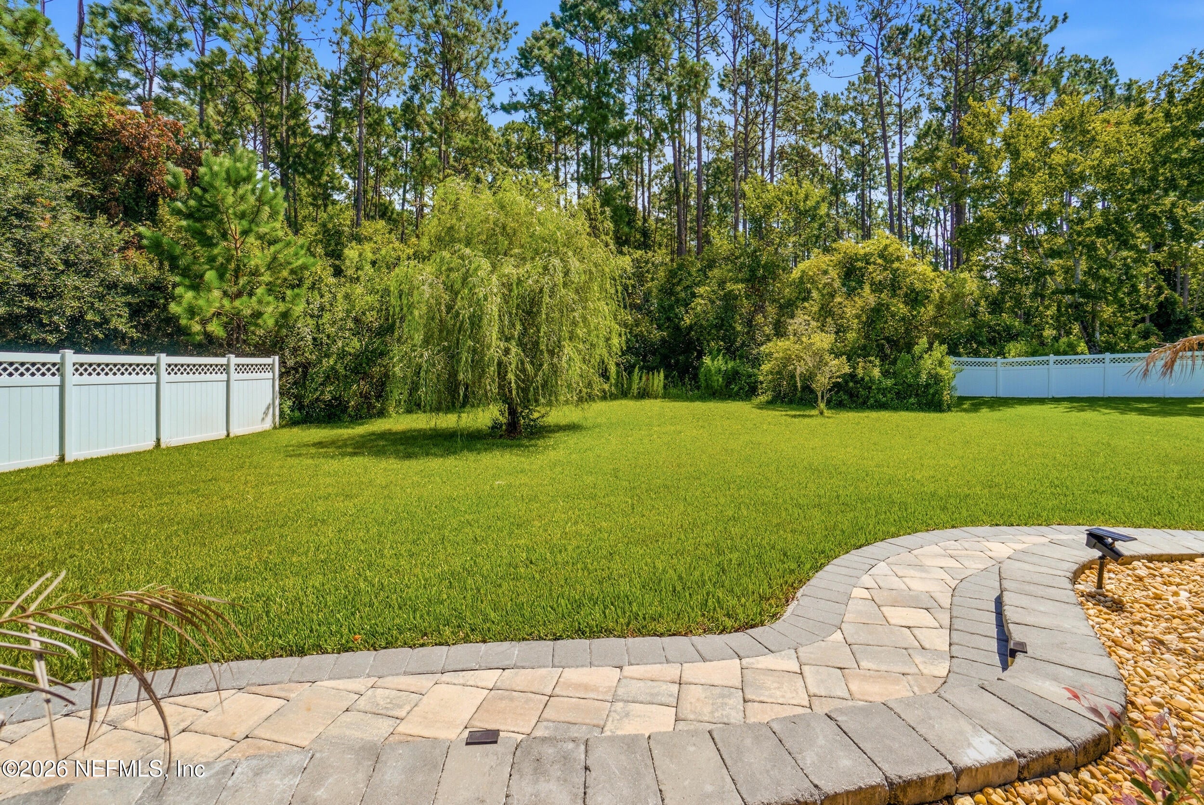
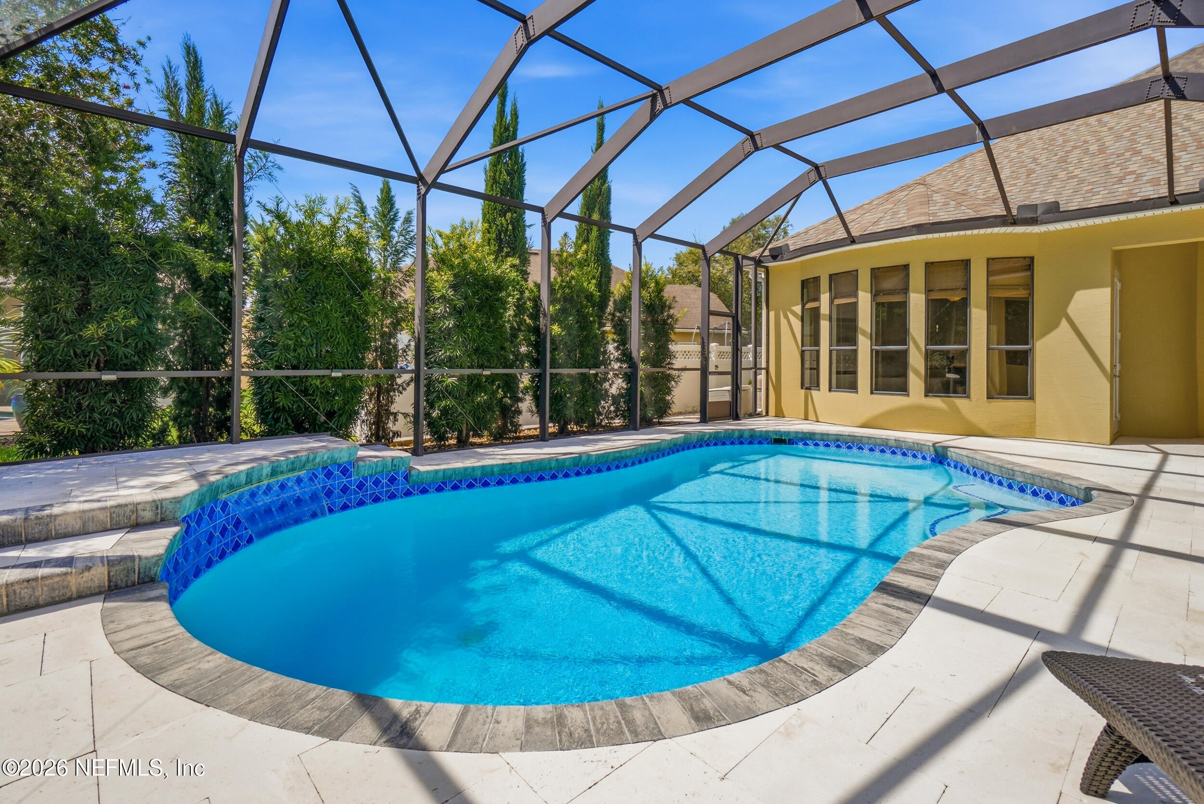
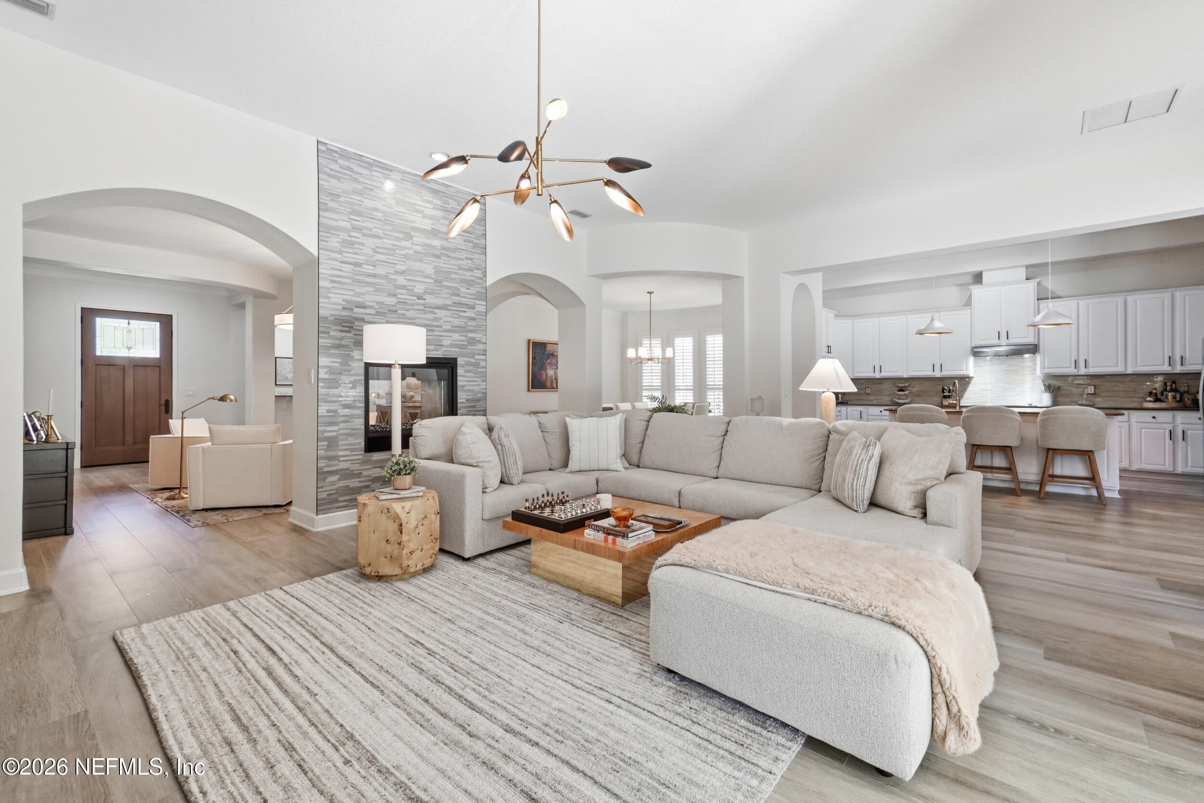
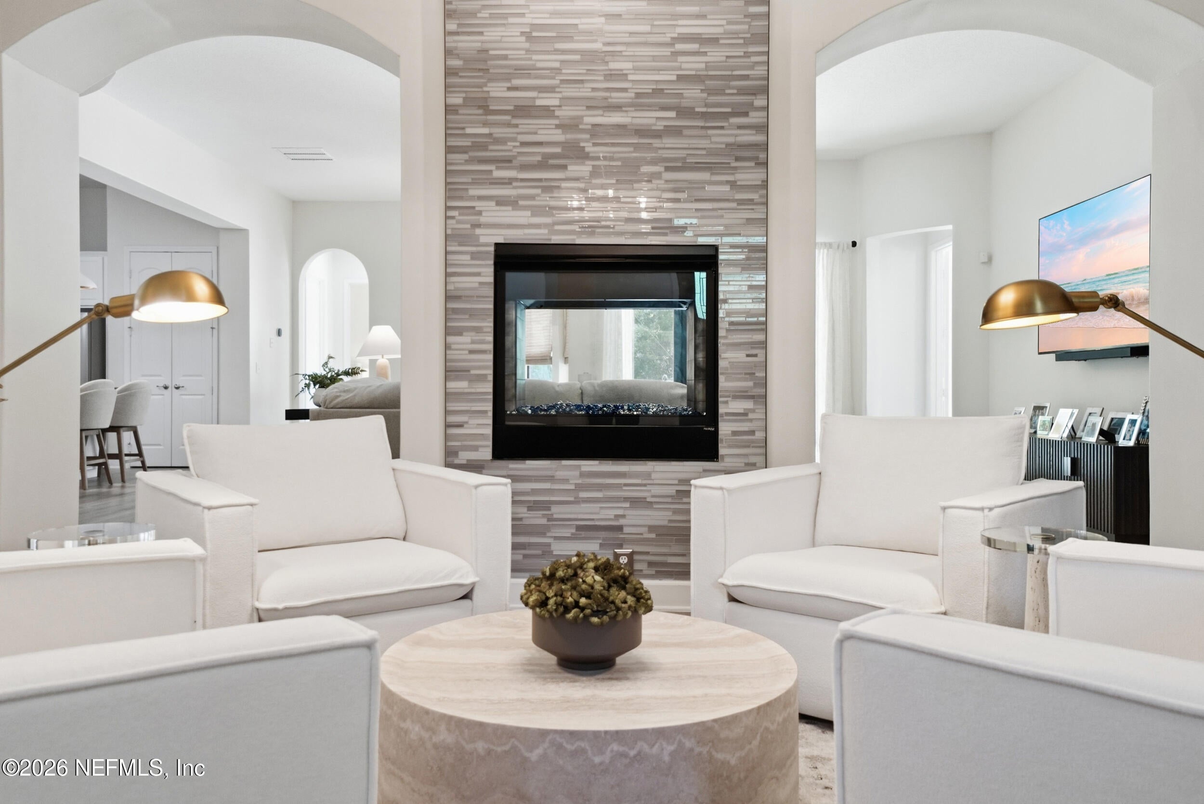
Enter an interest rate to see your estimated monthly payment.Nestled at the end of a quiet cul-de-sac in the heart of Durbin Crossing, this beautifully maintained, concrete block, POOL home offers luxury, privacy, & an unbeatable location. Situated on over a third acre oversized preserve lot with 4 beds, a private office & 3.5 baths, the thoughtfully designed floor plan is perfect for entertaining, flowing seamlessly to an expansive screened lanai with travertine decking & a solar-heated saltwater pool overlooking the peaceful preserve. Interior highlights include soaring ceilings, 8' doors, a custom front entry door, custom closet systems, foam insulation, & quality finishes throughout. Extensive paver hardscaping enhances both the curb appeal and outdoor living spaces. Recent updates include a 2024 roof, 2021 Euro door, exterior paint, pool marcite, pool pump, & salt cell, providing added value and peace of mind. Located in one of St. Johns County's premier communities with top-rated schools & resort-style amenities. Ask about preferred & discounted membership opportunities for the Ponte Vedra Inn & Club, The Lodge & Club, The River Club, and Epping Forest. Concrete block construction, .33 Acre Preserve lot, New roof – 2024, Painted inside and out – 2024, Pool resurfaced – 2024, Pool pump and salt cell – 2024, Solar pool heater – 2022, Foam insulation – 2021, Glass replaced in all windows – 2021, New front door & bi-fold back door – 2021, Built in closet systems in all closets, Master bath remodeled, Paver driveway & walkways, Travertine pool deck, LVP flooring, 8' Doors, Foam Insulation
| 2 hours ago | Price changed to $824,900 | |
| 2 hours ago | Listing updated with changes from the MLS | |
| 3 months ago | Listing first seen on site |

Listing information is provided by Participants of the Northeast Florida Multiple Listing Service(dba realMLS). IDX information is provided exclusively for personal, non-commercial use, and may not be used for any purpose other than to identify prospective properties consumers may be interested in purchasing. Information is deemed reliable but not guaranteed. Copyright 2026, Northeast Florida Multiple Listing Service(dba realMLS).
Last checked: 2026-10-19 11:27 PM UTC
Did you know? You can invite friends and family to your search. They can join your search, rate and discuss listings with you.