Find Your FOrever Home

Save
Ask
Tour
Hide
Share
$399,990
7 Days On Site

11000 CASTLEMAIN Circle E
Jacksonville, FL 32256

For Sale|Townhouse|Active
3
Beds
3
Total Baths
2
Full Baths
1
Partial Bath
2,023
SqFt
$198
/SqFt
2003
Built
Subdivision:
Oxford Chase
County:
Duval
Listing courtesy of ERIC PARSONS of EXIT INSPIRED REAL ESTATE
Call Now: 352-857-9748
Is this the listing for you? We can help make it yours.
352-857-9748
11000 CASTLEMAIN Circle E11000 CASTLEMAIN Circle E11000 CASTLEMAIN Circle E11000 CASTLEMAIN Circle E
Save
Ask
Tour
Hide
Share

Mortgage Calculator

Monthly Payment (Est.)

$1,825
Calculator powered by Showcase IDX, a Constellation1 Company. Copyright ©2026 Information is deemed reliable but not guaranteed.

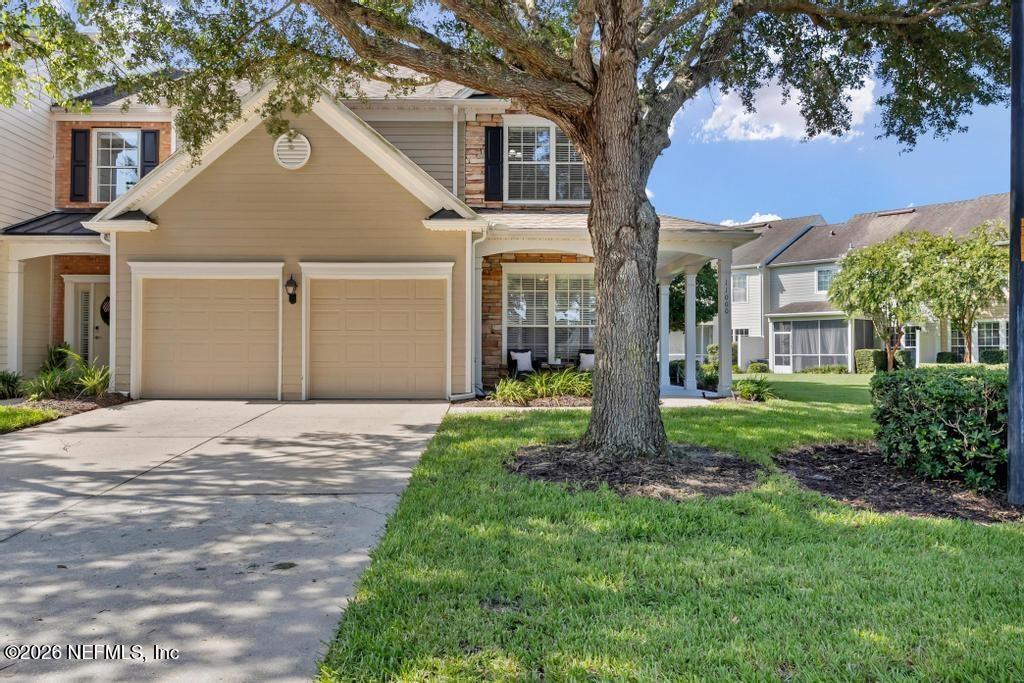
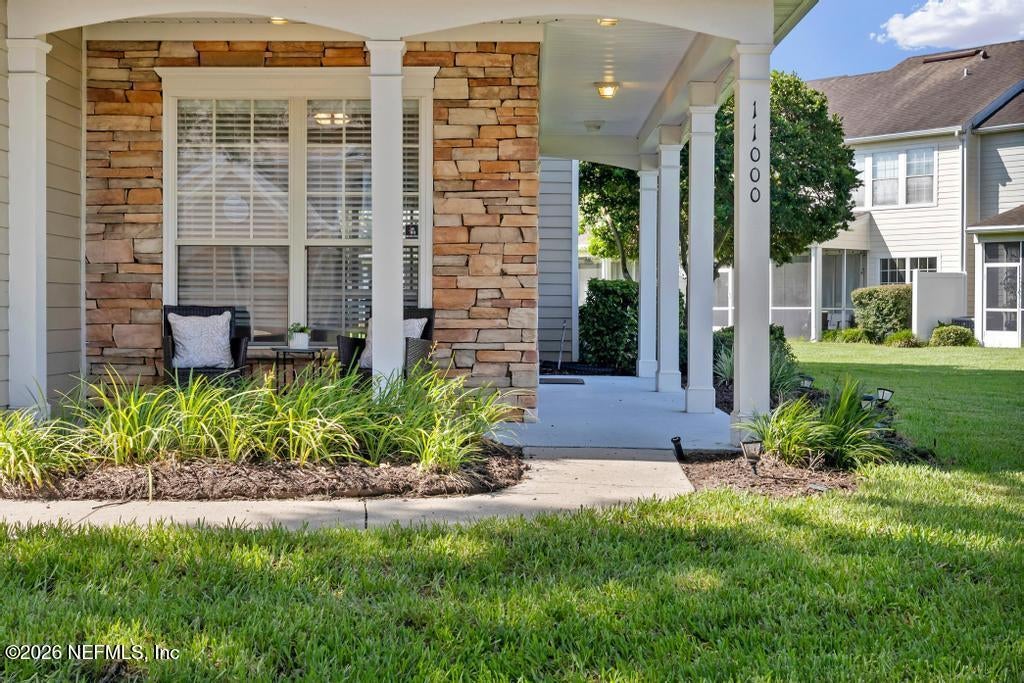
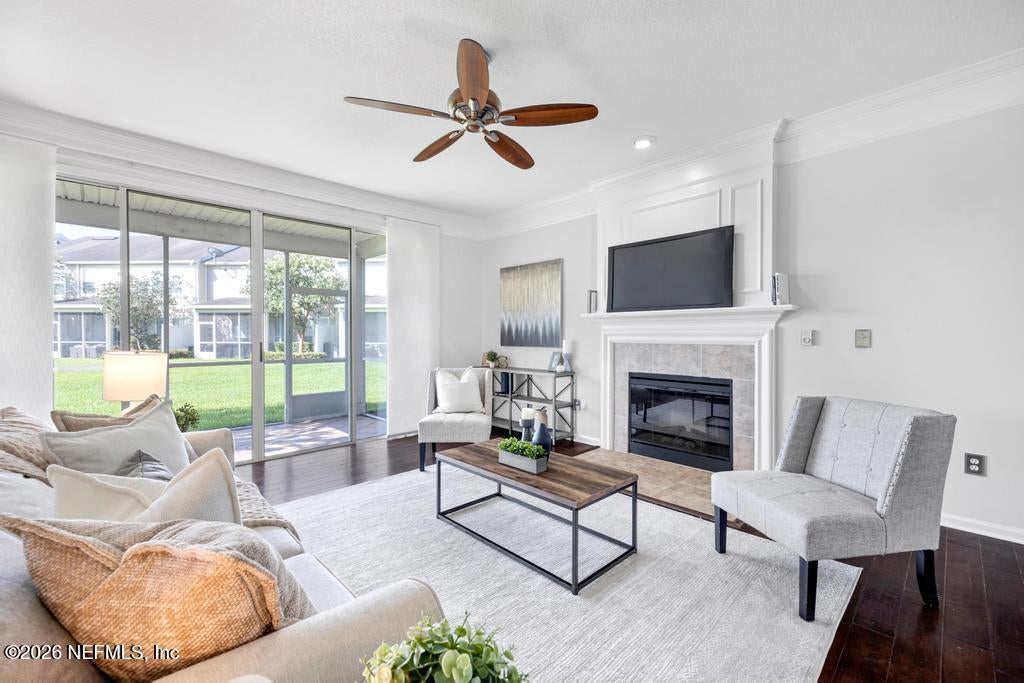
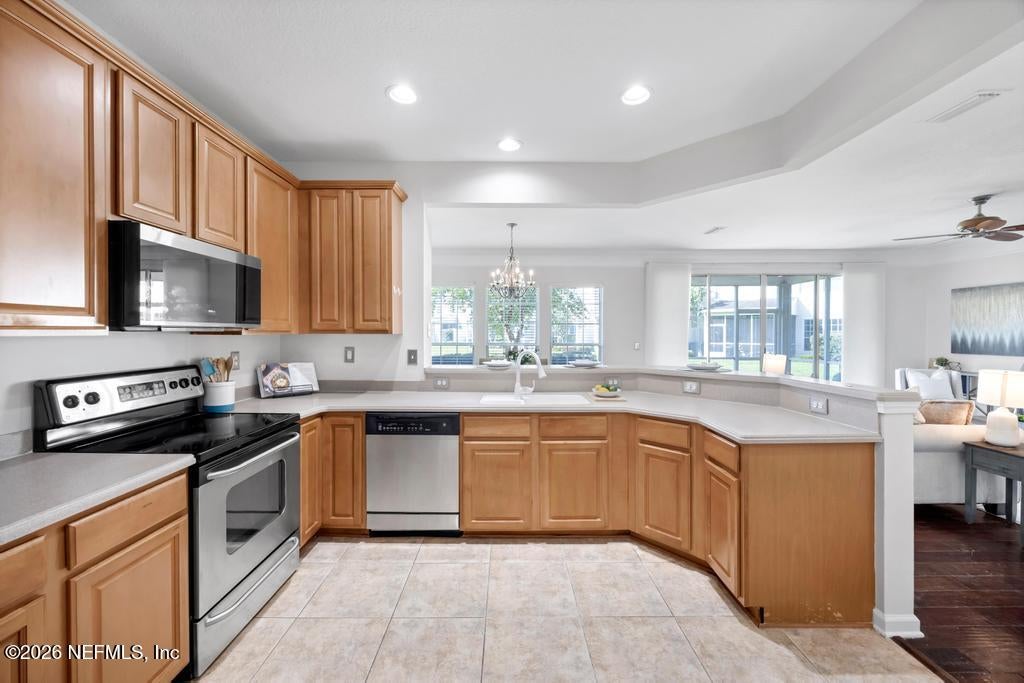
This 3-bedroom, 2.5-bath end-unit townhome offers 2,023 sq. ft. of living space, a 2-car garage, and a rare wraparound covered porch in the gated community of Oxford Chase. Enjoy low-maintenance living with lawn and exterior maintenance included. Stone accents add curb appeal, while the first floor features a private office, formal dining area, and an open-concept living room with a fireplace. The kitchen includes stainless steel appliances, Corian countertops with a seamless sink, breakfast bar, pantry, and eat-in area. Wood flooring and modern tones create a warm, inviting feel throughout. Upstairs you'll find all three bedrooms, including a spacious primary suite with a tray ceiling, oversized walk-in closet, double vanity, garden tub, and glass walk-in shower. The laundry room is conveniently located on the second floor. Enjoy the private screened patio, perfect for relaxing outdoors. Oxford Chase offers resort-style amenities including community pool, fitness center.

Save
Ask
Tour
Hide
Share
Listing Snapshot
Price 
$399,990
Days On Site 
7 Days
Bedrooms 
3
Inside Area (SqFt) 
2,023 sqft
Total Baths 
3
Full Baths 
2
Partial Baths 
1
Lot Size 
0.15 Acres
Year Built 
2003
MLS® Number 
2156626
Status 
Active
Property Tax 
$6,467.79
HOA/Condo/Coop Fees 
$236 monthly
Sq Ft Source 
Public Records
Friends & Family
Recent Activity
a week agoListing first seen on site
a week agoListing updated with changes from the MLS®
General Features
Acres 
0.15
Additional Property Use 
Multi-FamilySingle Family
Garage 
Yes
Garage Spaces 
2
Levels 
Two
Parking 
Garage
Property Condition 
Updated/Remodeled
Property Sub Type 
Townhouse
Security 
Security Gate
Sewer 
Public Sewer
Special Circumstances 
Standard
Utilities 
Cable AvailableElectricity Connected
Water Source 
Public
Interior Features
Appliances 
Convection OvenDishwasherElectric CooktopElectric OvenElectric RangeMicrowaveRefrigerator
Cooling 
Ceiling Fan(s)Central Air
Fireplace 
Yes
Fireplace Features 
Electric
Fireplaces 
1
Furnished 
Unfurnished
Heating 
Central
Interior 
Breakfast BarCeiling Fan(s)Open FloorplanPantryVaulted Ceiling(s)Walk-In Closet(s)
Laundry Features 
In Unit
Save
Ask
Tour
Hide
Share
Exterior Features
Patio And Porch 
PorchScreenedWrap Around
Road Frontage 
City Street
Roof 
Shingle
Community Features
Association Amenities 
PoolClubhouseFitness CenterMaintenance Grounds
Association Dues 
236
Community Features 
GatedSidewalks
Financing Terms Available 
CashConventionalVA Loan
HOA Fee Frequency 
Monthly
MLS Area 
024-Baymeadows/Deerwood
Roads 
Asphalt
Listing courtesy of ERIC PARSONS of EXIT INSPIRED REAL ESTATE


Listing information is provided by Participants of the Northeast Florida Multiple Listing Service(dba realMLS). IDX information is provided exclusively for personal, non-commercial use, and may not be used for any purpose other than to identify prospective properties consumers may be interested in purchasing. Information is deemed reliable but not guaranteed. Copyright 2026, Northeast Florida Multiple Listing Service(dba realMLS).
Last checked: 2026-07-30 02:16 AM UTC

Neighborhood & Commute
Source: Walkscore
Save
Ask
Tour
Hide
Share