7757 BURNT OAK TrailJacksonville, FL 32256
Mortgage Calculator
Monthly Payment (Est.)
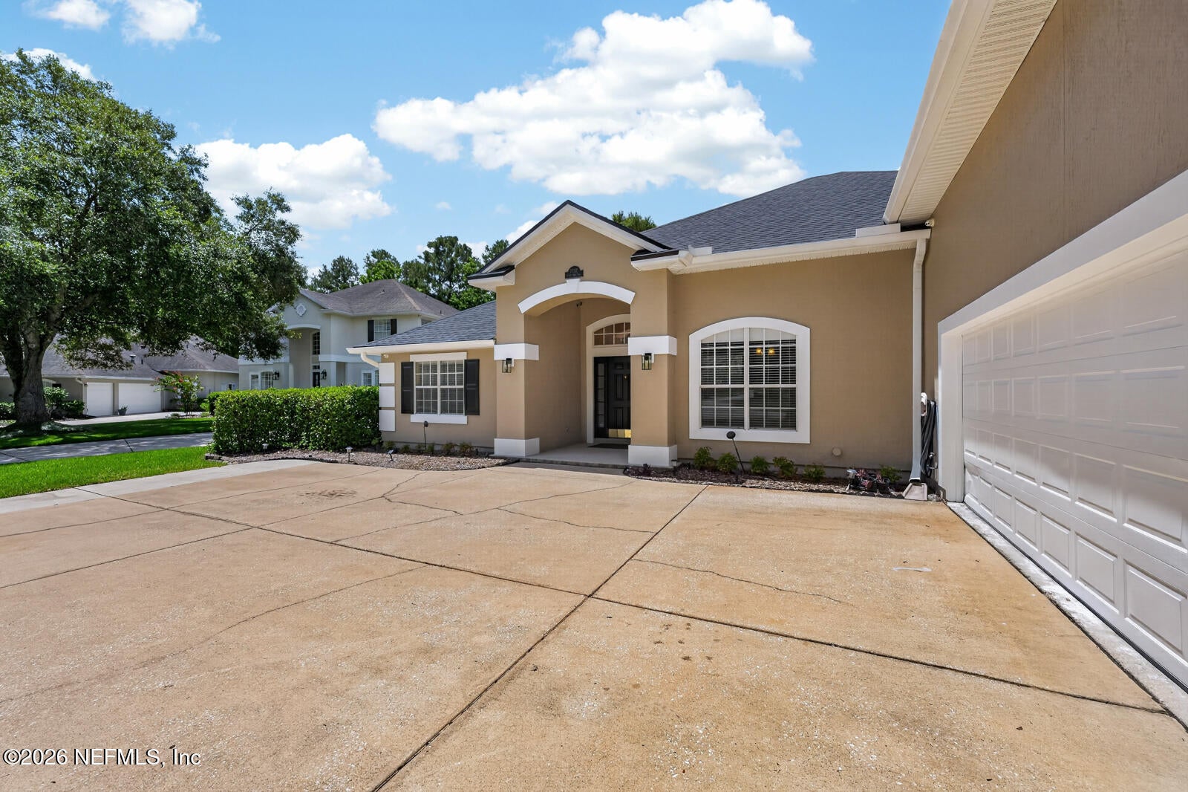
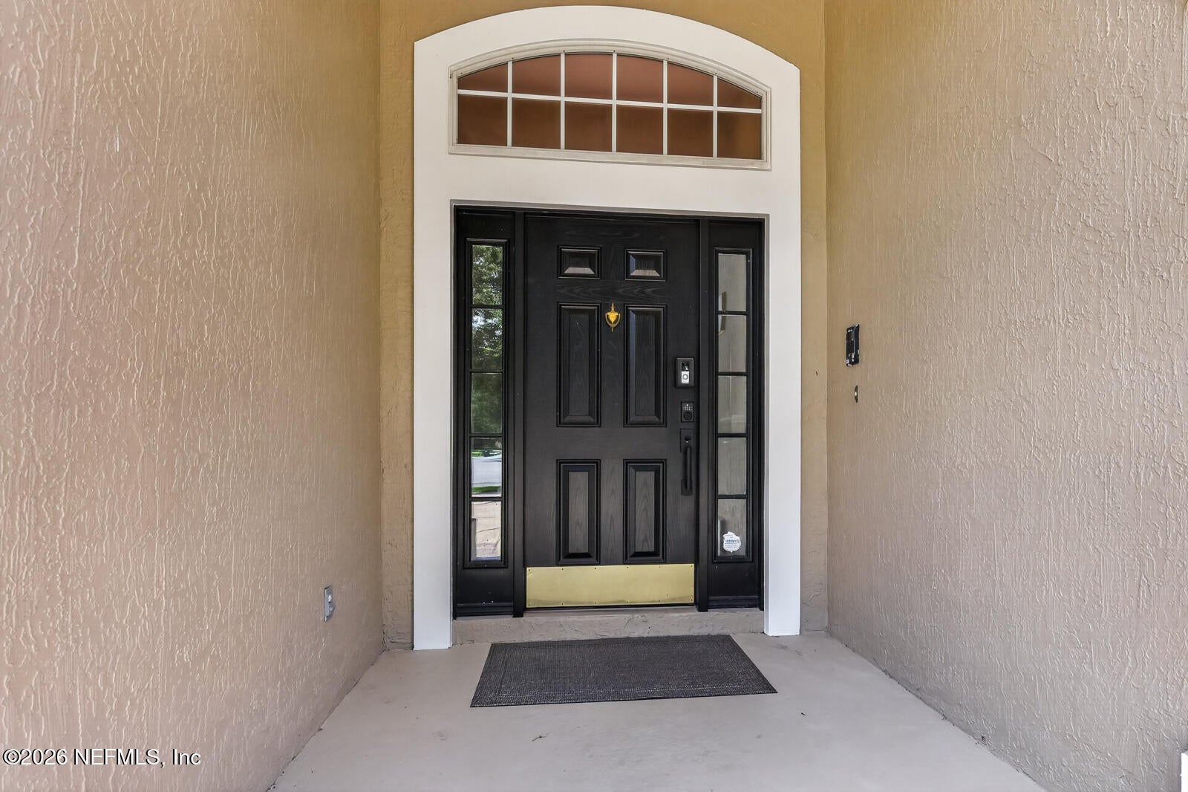
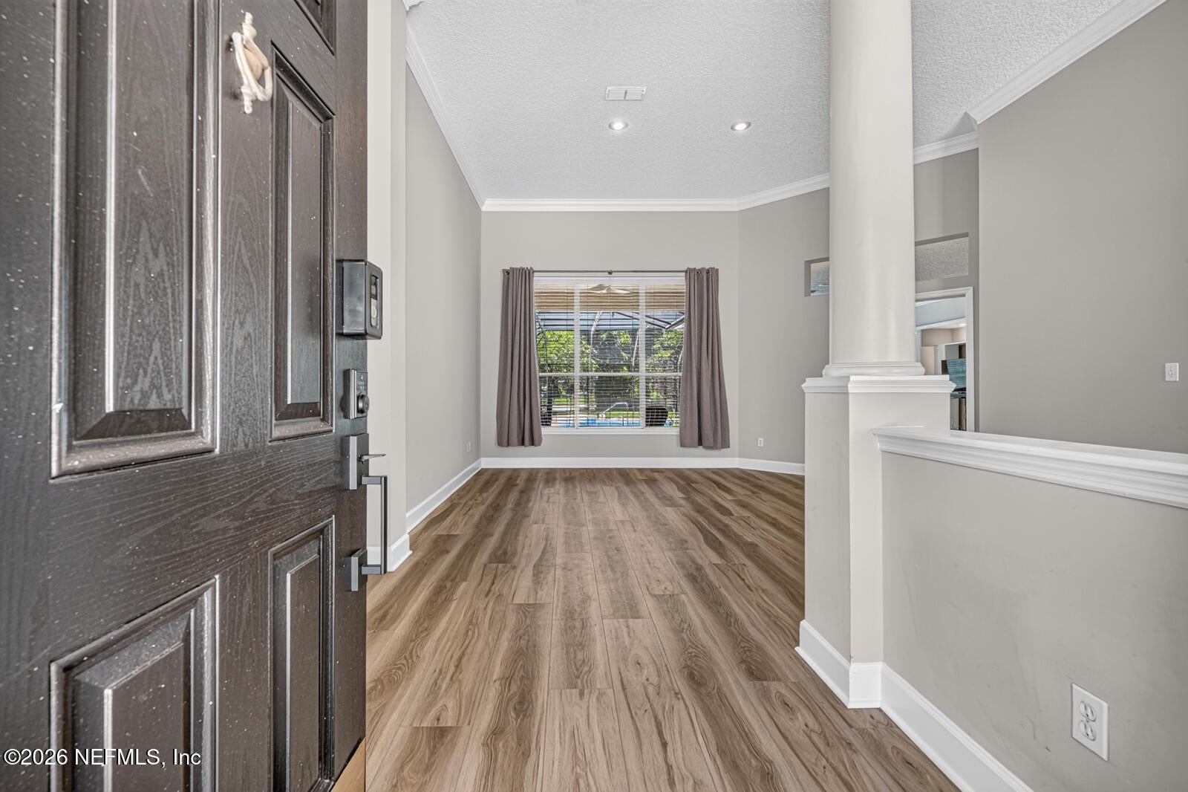
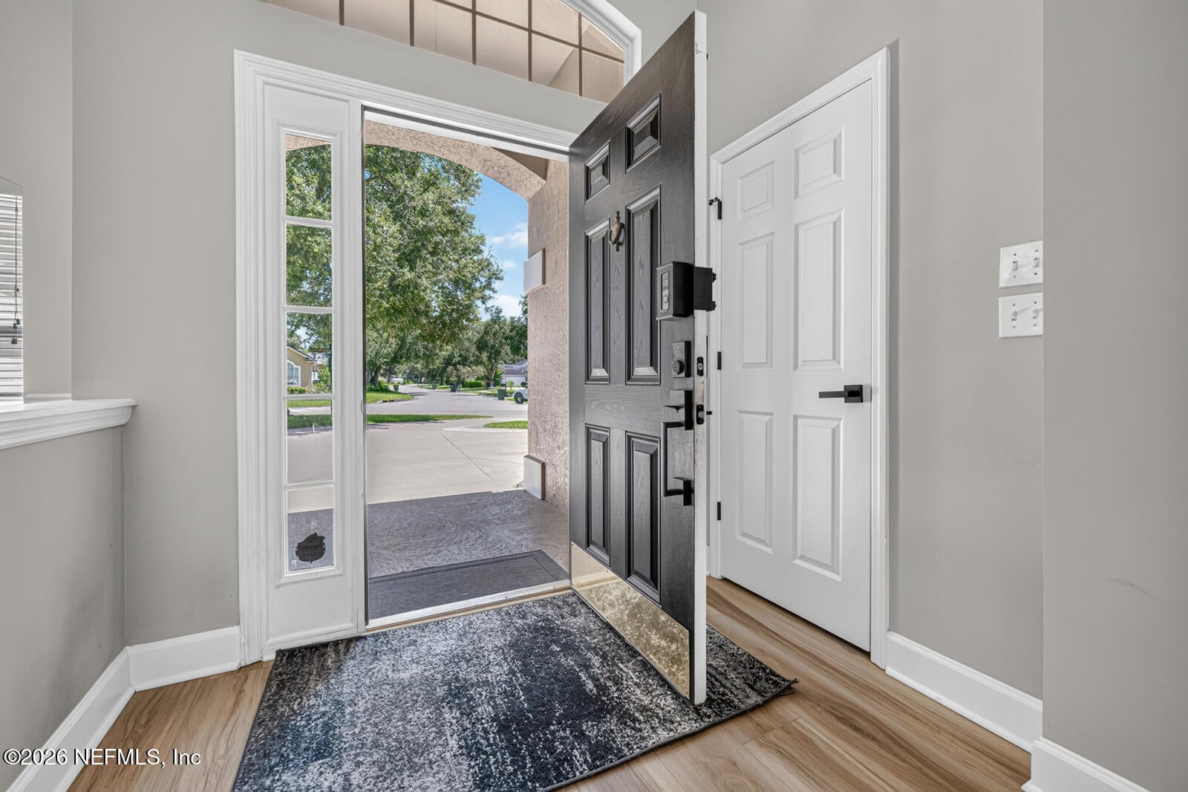
$3,878Located in the gated community of James Island, this 6-bedroom, 5-bath pool home offers 3,812 sq ft of flexible living space designed for multigenerational living, working from home, or hosting guests. Updates include a new roof, new carpet, fresh interior paint (2025), and new LVP flooring (2026). A private 638 sq ft in-law suite features its own entrance, patio, kitchenette, full bath, and Murphy bed. Upstairs, an office/guest suite includes a full bath, built-in shelving, and a Murphy bed. The updated kitchen showcases quartz countertops, double convection ovens, and a separate cooktop. Enjoy 14-ft ceilings in the formal living and dining rooms, 10-ft ceilings throughout the main living areas, crown molding, and custom closet systems. Additional features include a spacious primary suite, screened pool and spa, cabana bath, HVAC and water heater (2024), underground propane tank, whole-house gas generator, large fenced backyard, and private preserve views – and more! The main living areas are designed for comfort and entertaining featuring 14-foot ceilings in the formal living and dining rooms and 10-foot ceilings throughout the kitchen and family room. Elegant crown molding throughout adds timeless architectural detail while custom closet systems in all bedrooms except the in-law suite and office provide exceptional organization and storage. The updated kitchen is both stylish and functional featuring quartz countertops double convection ovens a separate stovetop and modern finishes that make everyday living and entertaining effortless. The spacious primary suite offers a private retreat with tray ceilings a bay window with built-in seating and storage and a thoughtfully designed layout. Additional bedrooms include two connected by a convenient Jack & Jill bath and a separate bedroom located near the cabana bath perfect for guests or poolside access. Additional features include an indoor laundry room with built-in folding station HVAC and water heater (2024) whole-house generator screened pool and spa cabana bath iron-fenced backyard and peaceful preserve views.
| a week ago | Listing first seen on site | |
| a week ago | Listing updated with changes from the MLS® |

Listing information is provided by Participants of the Northeast Florida Multiple Listing Service(dba realMLS). IDX information is provided exclusively for personal, non-commercial use, and may not be used for any purpose other than to identify prospective properties consumers may be interested in purchasing. Information is deemed reliable but not guaranteed. Copyright 2026, Northeast Florida Multiple Listing Service(dba realMLS).
Last checked: 2026-07-30 02:16 AM UTC
Did you know? You can invite friends and family to your search. They can join your search, rate and discuss listings with you.