Save
Ask
Tour
Hide
$499,990
89 Days On Site
204 DONOVAN DriveSt. Augustine, FL 32092
For Sale|Single Family Residence|Active
4
Beds
3
Total Baths
2
Full Baths
1
Partial Bath
2,327
SqFt
$215
/SqFt
2026
Built
Subdivision:
Shearwater
County:
St. Johns
Listing courtesy of NANCY PRUITT of OLYMPUS EXECUTIVE REALTY, INC
Call Now: 352-857-9748
Is this the listing for you? We can help make it yours.
352-857-9748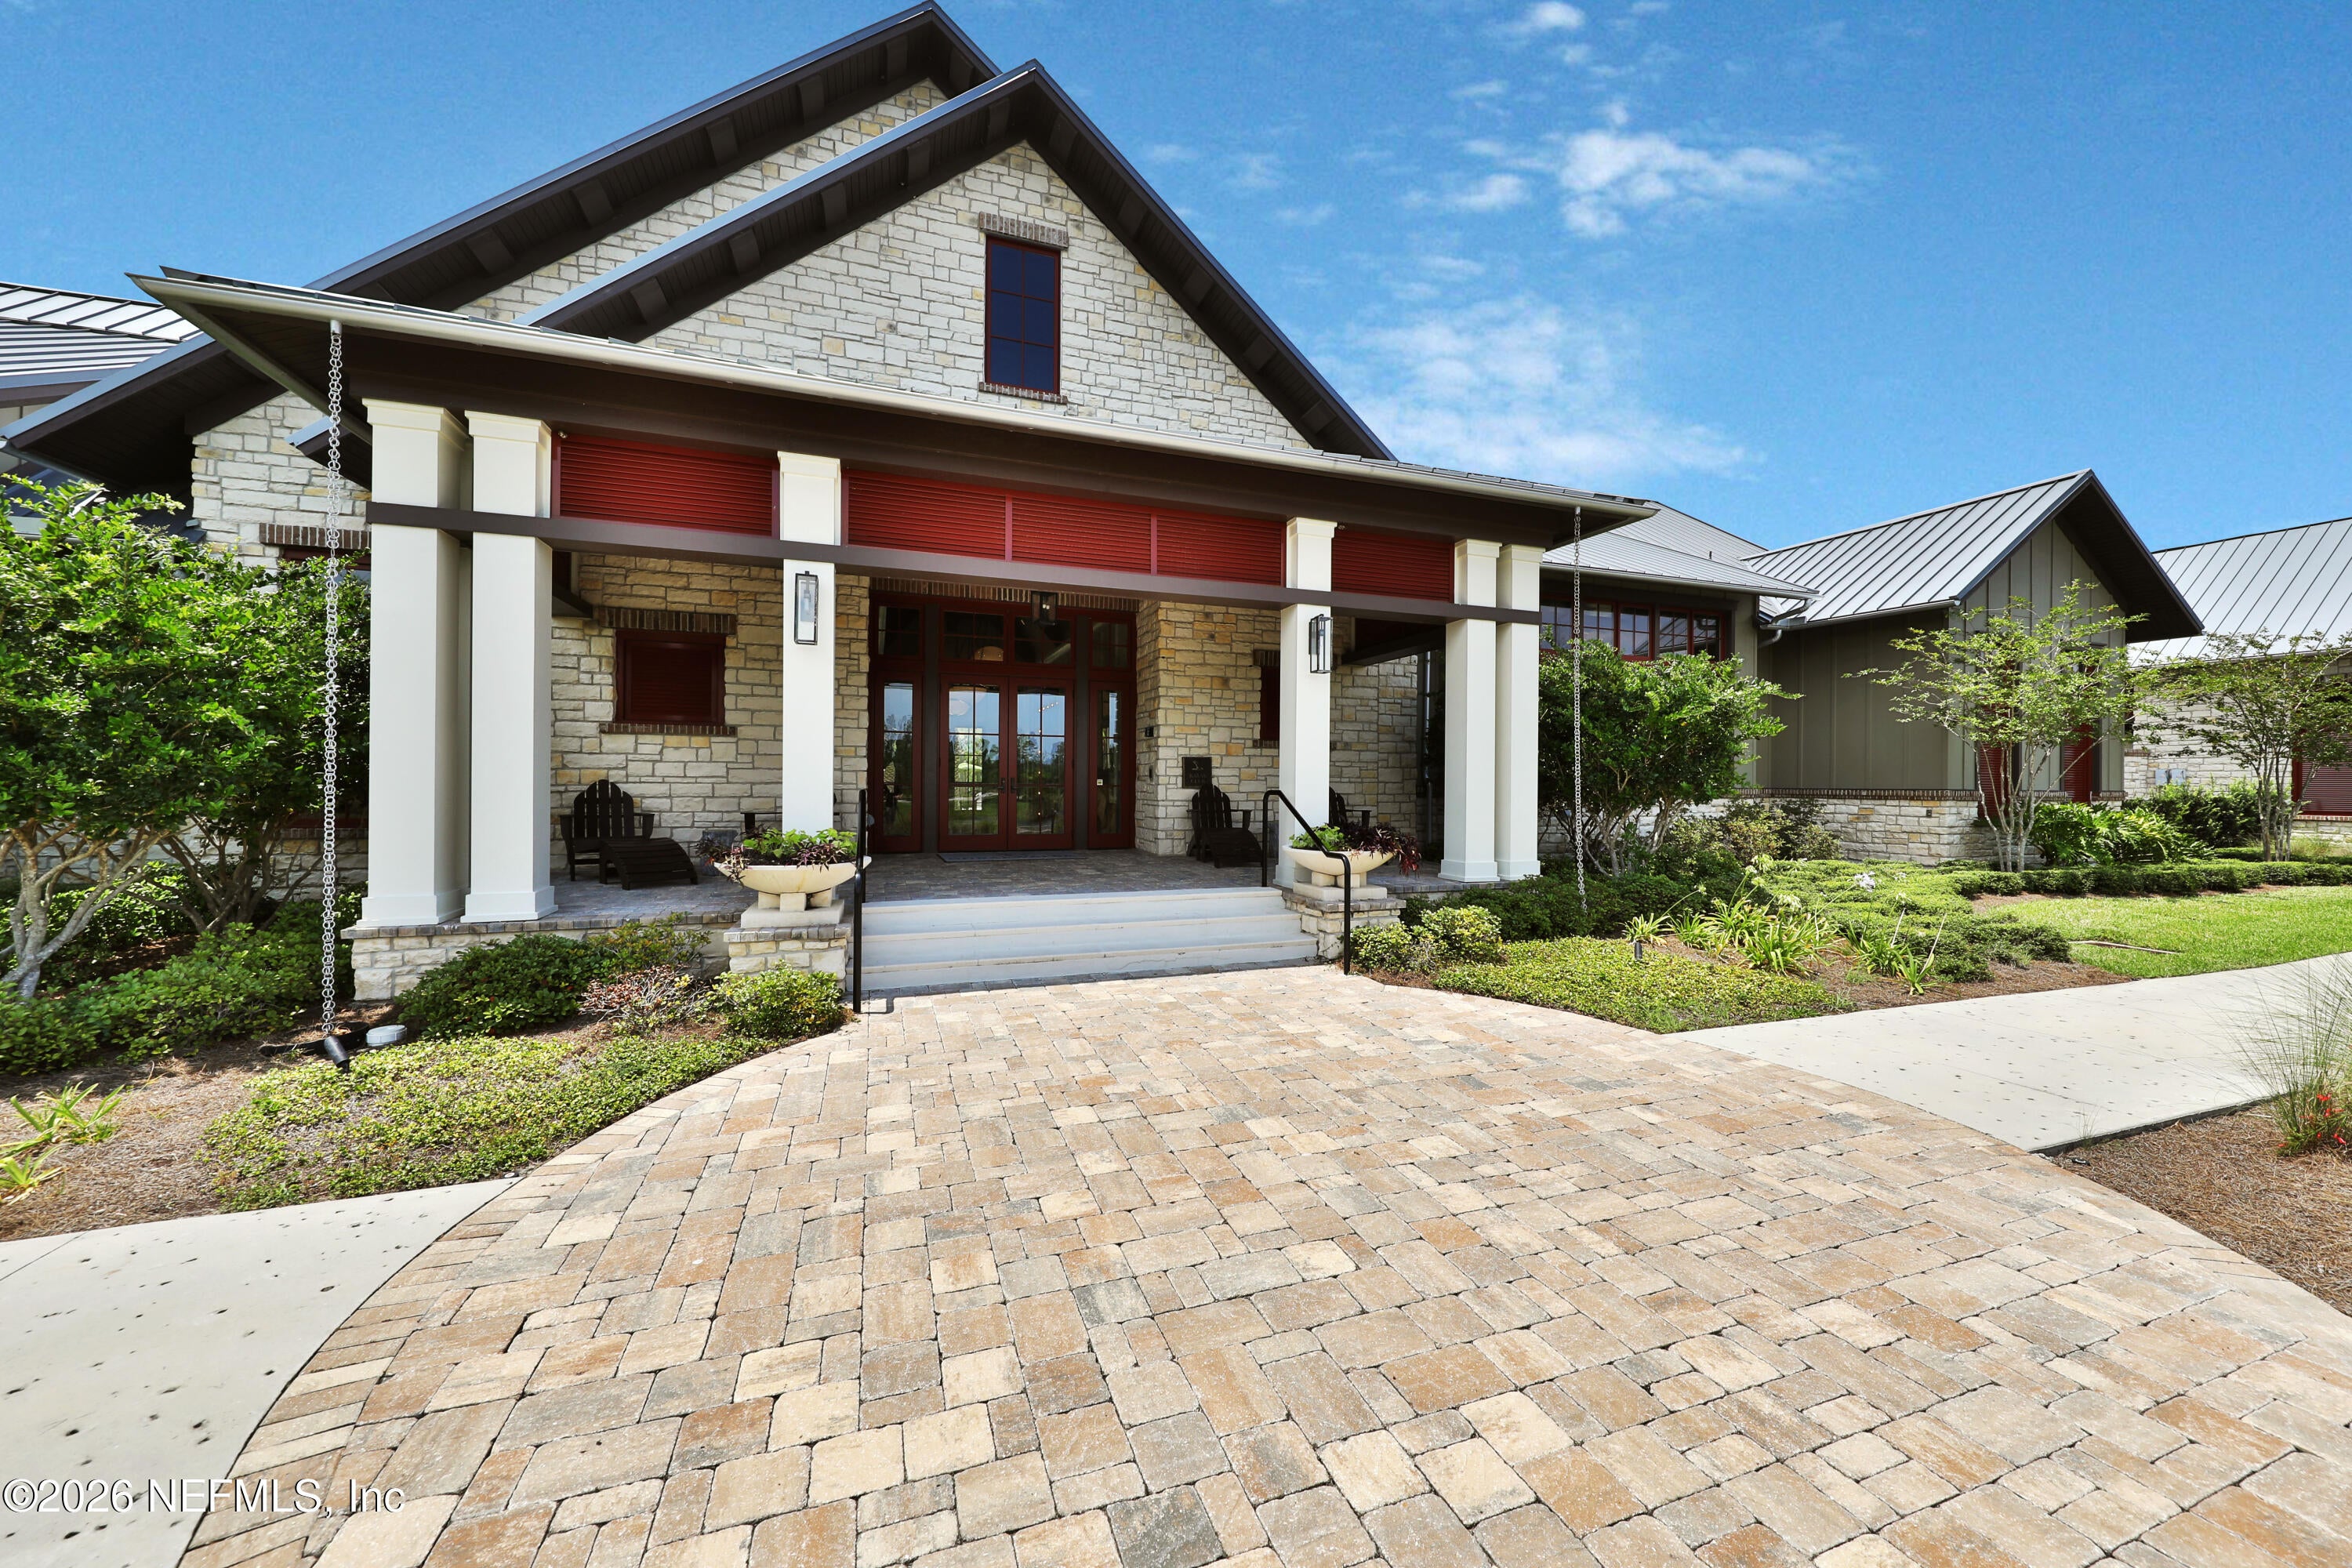
Save
Ask
Tour
Hide
Mortgage Calculator
Monthly Payment (Est.)
Enter an interest rate to see your estimated monthly payment.Calculator powered by Showcase IDX, a Constellation1 Company. Copyright ©2026 Information is deemed reliable but not guaranteed.
Spacious 4 bedroom, 2.5 bathroom, 2-story home offering 2,327 sq. ft., with the owner's suite conveniently located on the main floor. Featuring Elevation B, an open-concept layout, upgraded gourmet kitchen with a combination of white and gray cabinetry and under-cabinet lighting, plus beautiful Silver Shadow flooring throughout the main living areas. Additional features include a tray ceiling in the loft area, iron spindles, and blinds. The Papaya design package creates a modern, polished look with a stylish neutral color palette. MOVE IN READY!
Save
Ask
Tour
Hide
Listing Snapshot
Price
$499,990
Days On Site
89 Days
Bedrooms
4
Inside Area (SqFt)
2,327 sqft
Total Baths
3
Full Baths
2
Partial Baths
1
Lot Size
0.14 Acres
Year Built
2026
MLS® Number
2156036
Status
Active
Property Tax
$4,134.88
HOA/Condo/Coop Fees
$19.67 monthly
Sq Ft Source
Builder
Friends & Family
Recent Activity
| 7 days ago | Price changed to $499,990 | |
| 7 days ago | Listing updated with changes from the MLS® | |
| 3 months ago | Listing first seen on site |
General Features
Acres
0.14
Additional Property Use
ResidentialSingle Family
Attached Garage
Yes
Garage
Yes
Garage Spaces
2
Parking
AttachedGarage
Property Condition
New Construction
Property Sub Type
Single Family Residence
Security
Carbon Monoxide Detector(s)Smoke Detector(s)
Sewer
Public Sewer
Special Circumstances
Standard
SqFt Total
2750
Style
Traditional
Utilities
Cable AvailableElectricity ConnectedNatural Gas AvailableWater Available
Water Source
Public
Interior Features
Appliances
DishwasherDisposalGas OvenGas RangeGas Water HeaterMicrowavePlumbed For Ice MakerTankless Water Heater
Cooling
Central AirElectric
Flooring
CarpetLaminateTile
Furnished
Unfurnished
Heating
Central
Interior
Kitchen IslandOpen FloorplanPantryWalk-In Closet(s)
Laundry Features
Electric Dryer HookupGas Dryer Hookup
Bedroom 2
Dimensions – 12.00 x 13.00Level – Second
Bedroom 3
Dimensions – 12.00 x 13.00Level – Second
Dining Room
Dimensions – 16.00 x 14.00Level – First
Kitchen
Dimensions – 10.00 x 10.00Level – First
Living Room
Dimensions – 16.00 x 14.00Level – First
Loft
Dimensions – 13.00 x 18.00Level – Second
Other
Dimensions – 14.00 x 11.00Level – FirstDescription – Patio
Primary Bathroom
Level – FirstDescription – Dual Sinks
Primary Bedroom
Dimensions – 16.00 x 13.00Level – First
Save
Ask
Tour
Hide
Exterior Features
Construction Details
Fiber CementFrameStucco
Lot Features
Cleared
Patio And Porch
CoveredPorchRear Porch
Road Frontage
City Street
Roof
Shingle
Community Features
Association Amenities
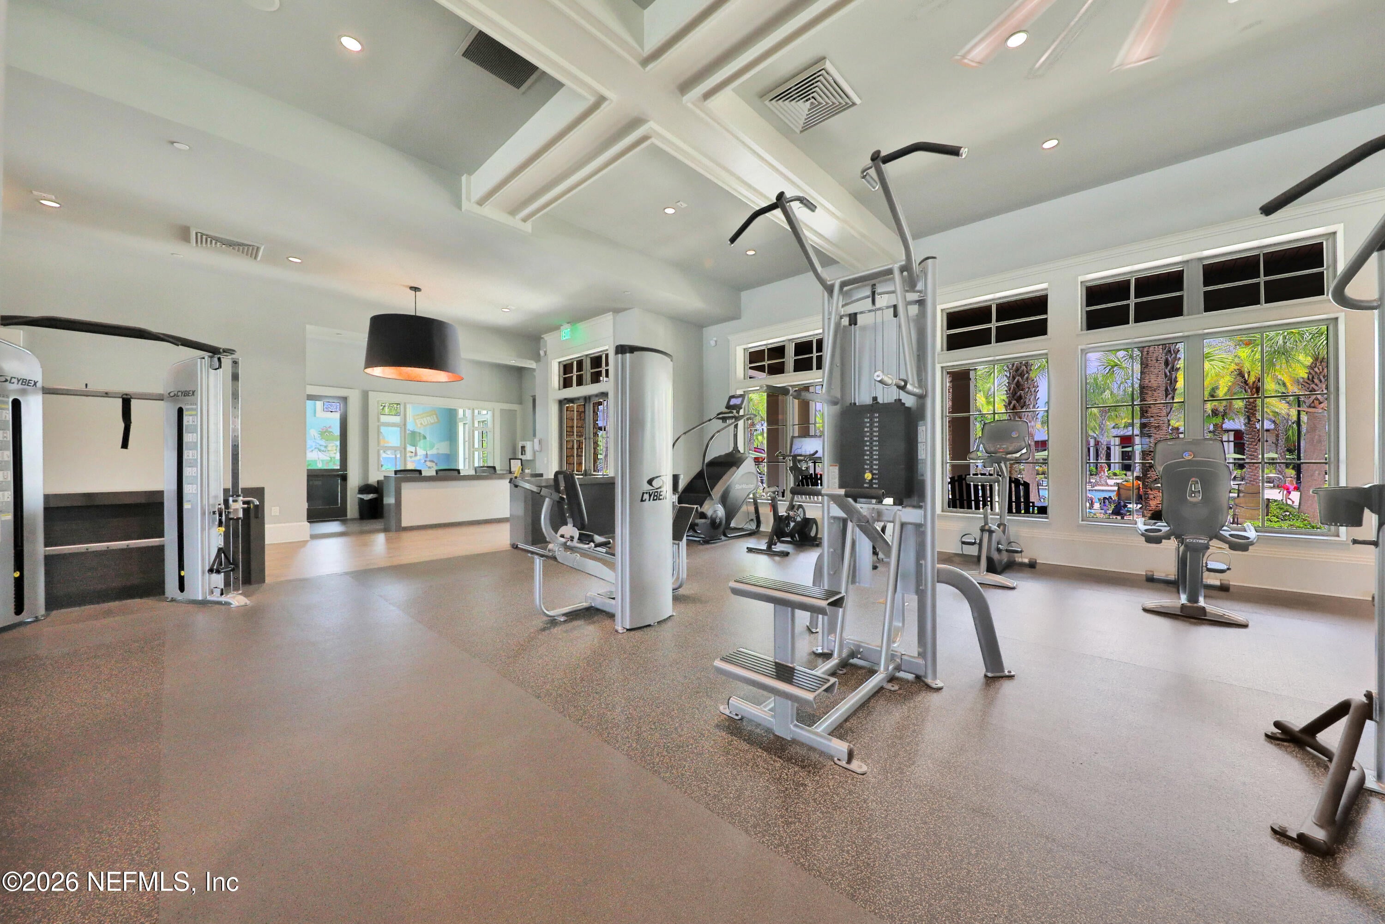
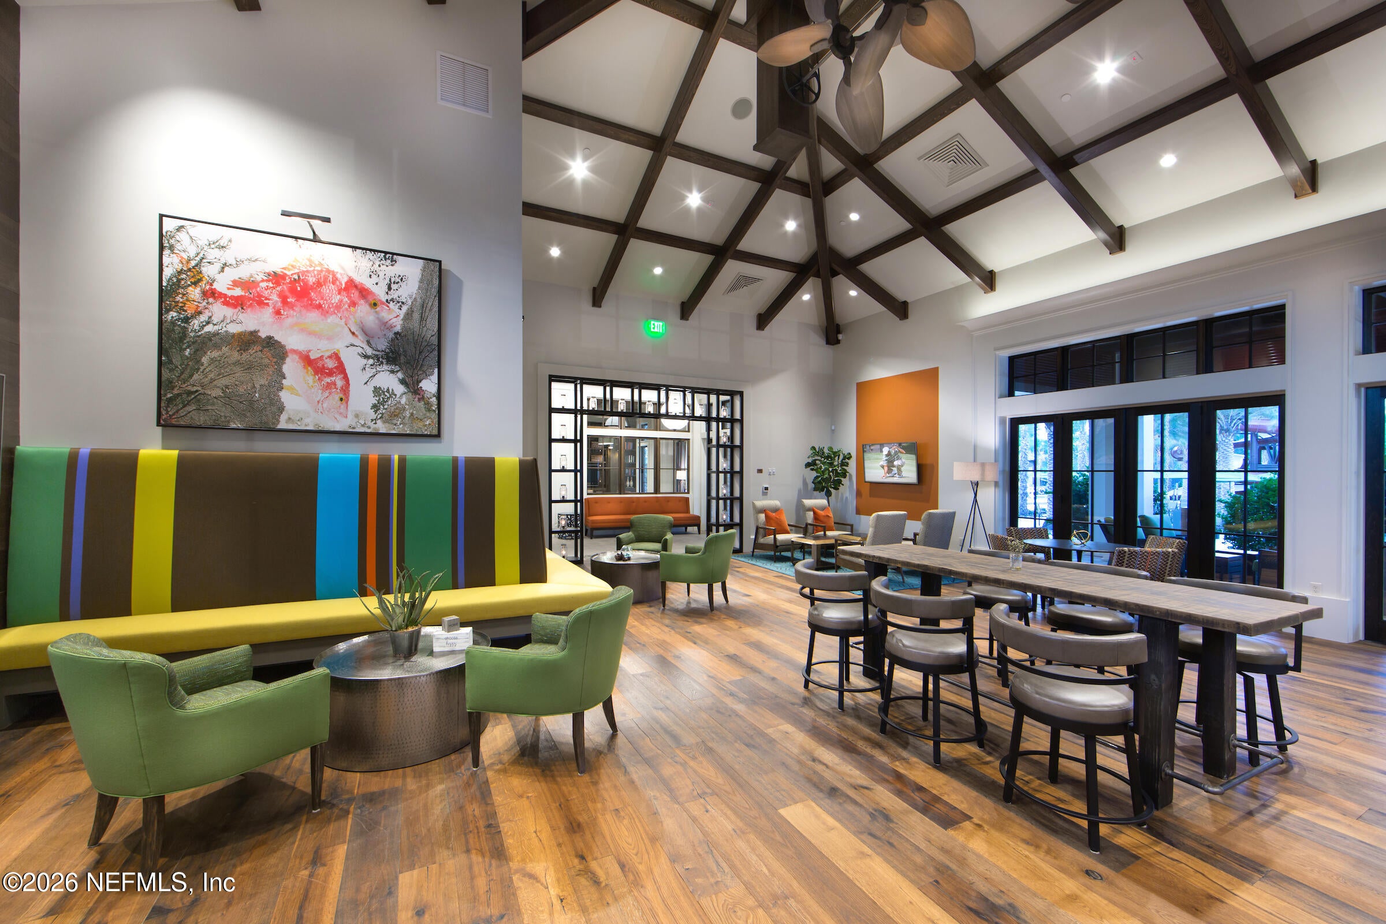
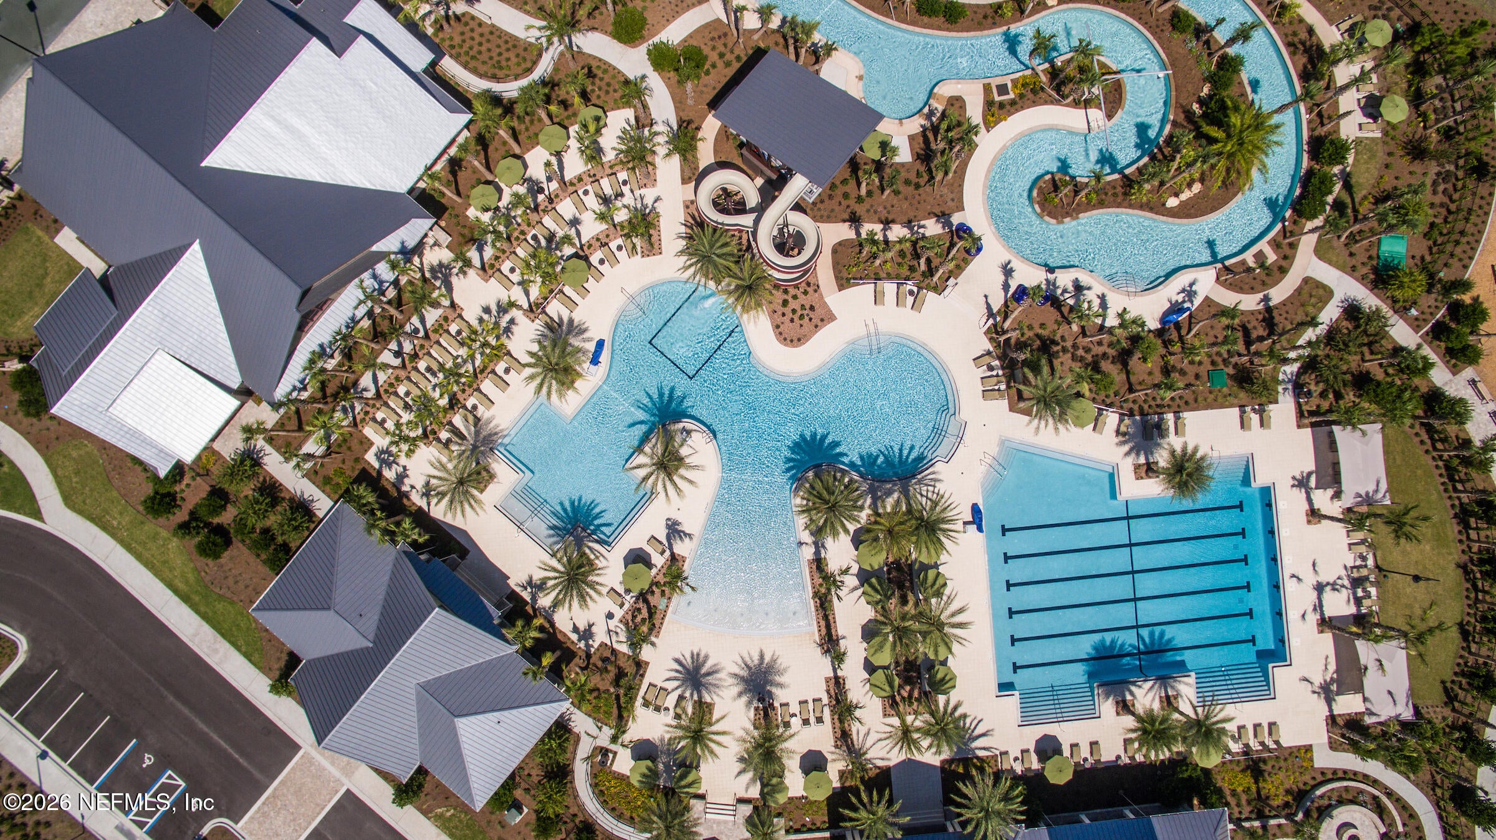
ManagementPoolClubhouseDog ParkJogging PathParkPlaygroundTennis Court(s)
Association Fee
$236.0
Association Fee Frequency
Annually
Community Features
SidewalksStreet Lights
MLS Area
304- 210 South
Financing Terms Available
CashConventionalFHAVA Loan
Roads
Asphalt
Schools
School District
Unknown
Elementary School
Trout Creek Academy
Middle School
Trout Creek Academy
High School
Beachside
Listing courtesy of NANCY PRUITT of OLYMPUS EXECUTIVE REALTY, INC

Listing information is provided by Participants of the Northeast Florida Multiple Listing Service(dba realMLS). IDX information is provided exclusively for personal, non-commercial use, and may not be used for any purpose other than to identify prospective properties consumers may be interested in purchasing. Information is deemed reliable but not guaranteed. Copyright 2026, Northeast Florida Multiple Listing Service(dba realMLS).
Last checked: 2026-10-16 06:37 AM UTC
Neighborhood & Commute
Source: Walkscore
Save
Ask
Tour
Hide
Did you know? You can invite friends and family to your search. They can join your search, rate and discuss listings with you.