Find Your FOrever Home

Save
Ask
Tour
Hide
Share
$360,000
19 Days On Site

2634 GILMORE Street
Jacksonville, FL 32204

For Sale|Single Family Residence|Active
3
Beds
2
Total Baths
2
Full Baths
1,433
SqFt
$251
/SqFt
2006
Built
Subdivision:
Central Riverside
County:
Duval
Listing courtesy of JEREMY DIMARI of REDFIN CORPORATION
Call Now: 352-857-9748
Is this the listing for you? We can help make it yours.
352-857-9748
2634 GILMORE Street2634 GILMORE Street2634 GILMORE Street2634 GILMORE Street
Save
Ask
Tour
Hide
Share

Mortgage Calculator

Monthly Payment (Est.)

$1,642
Calculator powered by Showcase IDX, a Constellation1 Company. Copyright ©2026 Information is deemed reliable but not guaranteed.

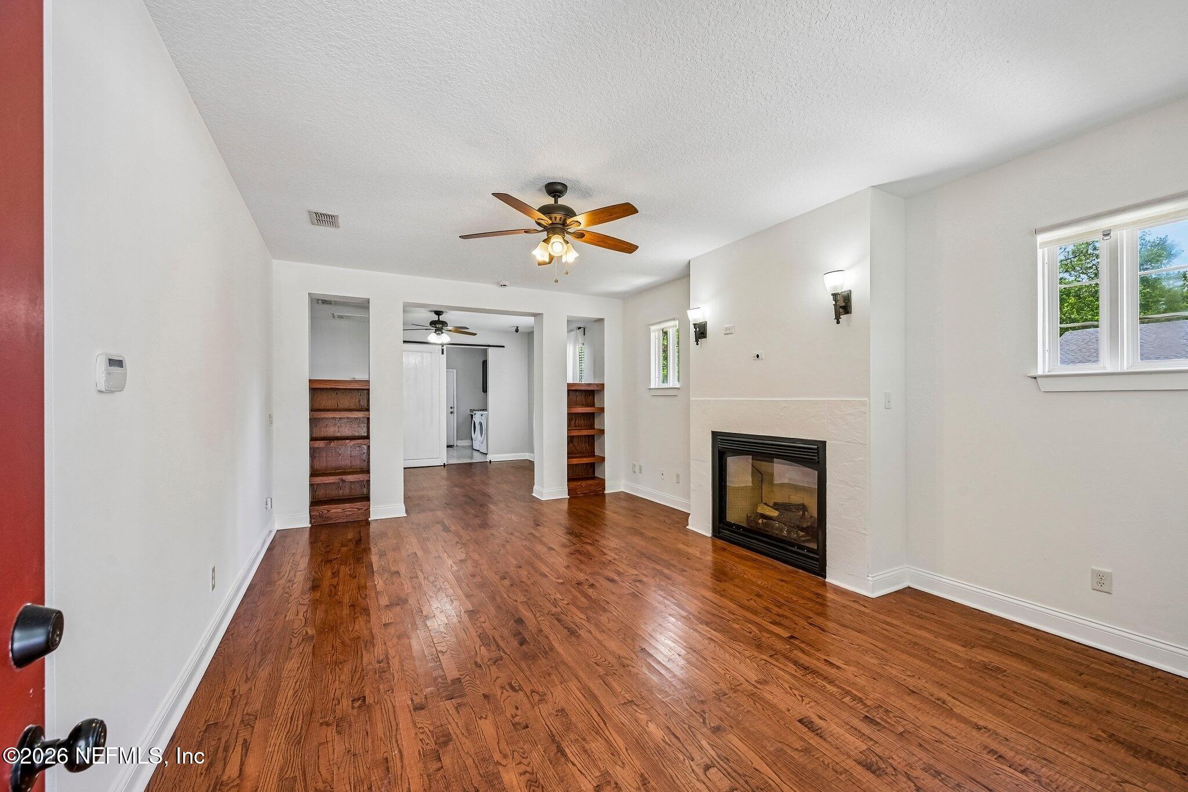
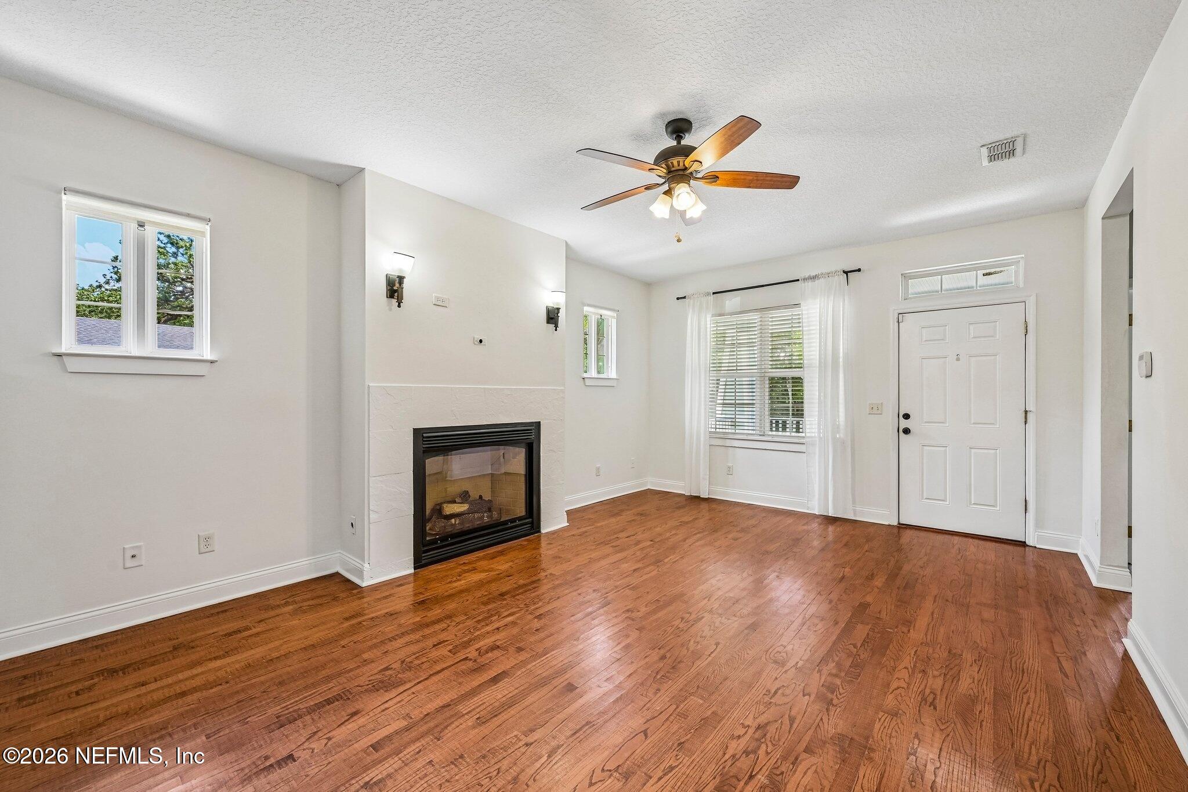
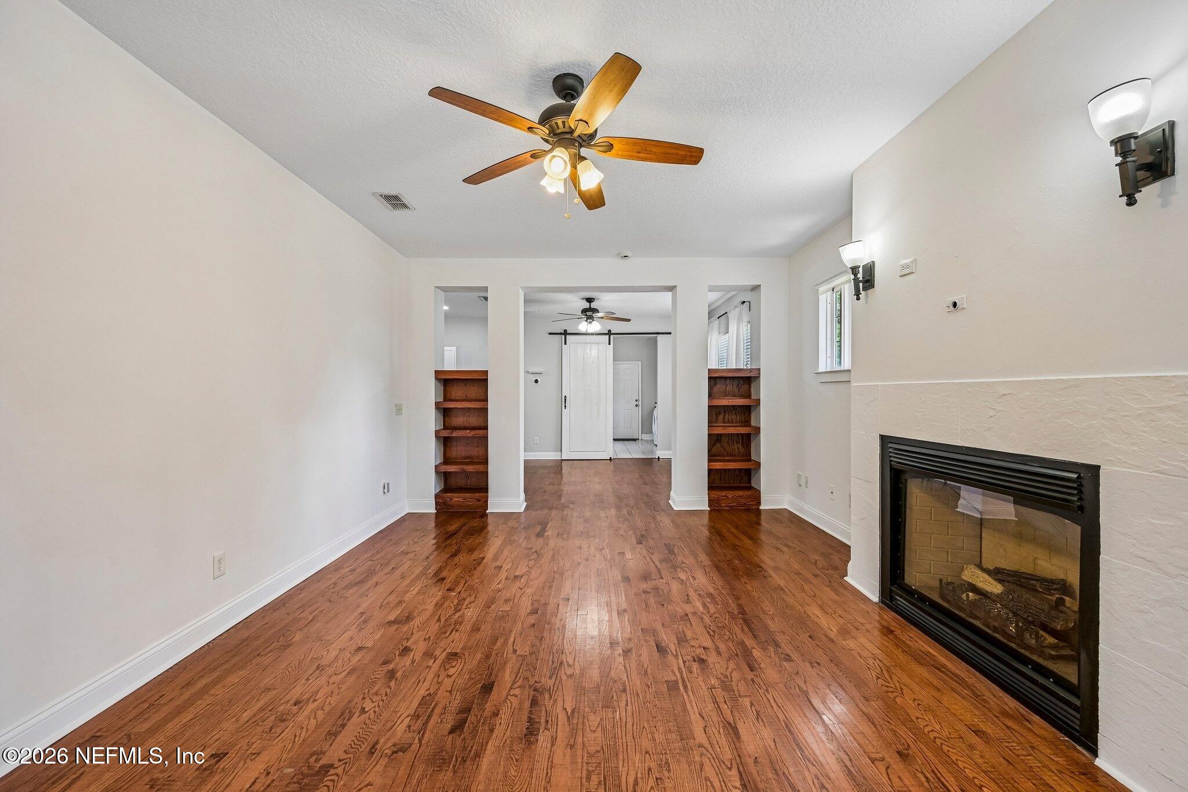
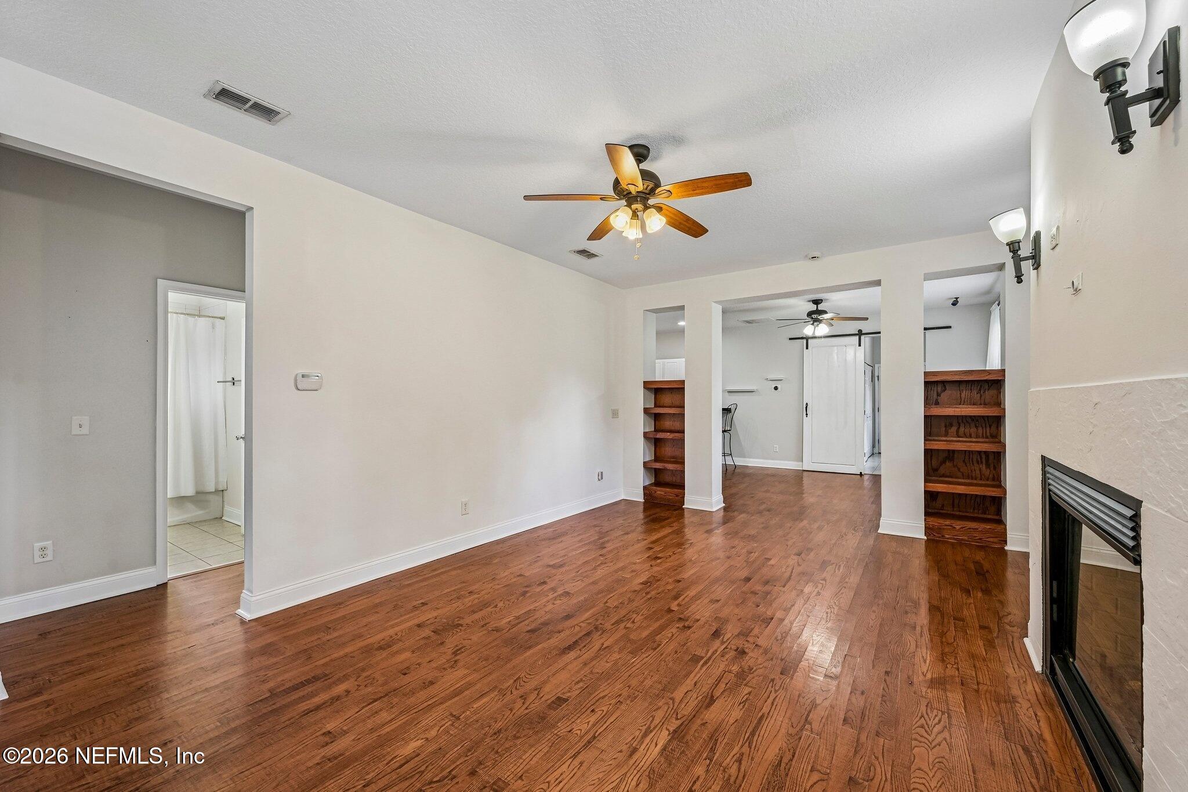
Don't miss out on this Craftsman-style home in Riverside, built in 2006! It has all the charm of a historic home with the amenities of a home built this century. New A/C installed in 2026. New Roof installed in 2024. You are greeted with a large covered front porch. Beautiful wood floors throughout the main living areas. LVP floors throughout the bedrooms; there is no carpet. Gas fireplace in the living room with wall sconces. High 10 foot ceilings throughout the home. Large open kitchen with ample counter space and a large dining area. Indoor laundry room with cabinetry and additional counter space. Large primary bedroom with a walk-in closet and large primary bath with garden tub. No HOA or CDD fees. Walking distance to King ST. or Coffee shop on Stockton. Also walking distance to the elementary school. Close to major interstates and tons of shopping and restaurants.

Save
Ask
Tour
Hide
Share
Listing Snapshot
Price 
$360,000
Days On Site 
19 Days
Bedrooms 
3
Inside Area (SqFt) 
1,433 sqft
Total Baths 
2
Full Baths 
2
Partial Baths 
N/A
Lot Size 
0.13 Acres
Year Built 
2006
MLS® Number 
2154834
Status 
Active
Property Tax 
$5,336.07
HOA/Condo/Coop Fees 
N/A
Sq Ft Source 
Appraiser
Friends & Family
Recent Activity
3 weeks agoListing first seen on site
3 weeks agoListing updated with changes from the MLS®
General Features
Acres 
0.13
Additional Property Use 
Single Family
Attached Garage 
Yes
Green Energy Efficient 
Thermostat
Levels 
One
Parking 
Attached
Property Condition 
Updated/Remodeled
Property Sub Type 
Single Family Residence
Sewer 
Public Sewer
Special Circumstances 
Standard
Style 
Craftsman
Utilities 
Cable AvailableElectricity ConnectedSewer ConnectedWater Connected
Water Source 
Public
Interior Features
Appliances 
DishwasherDisposalDryerGas RangeMicrowaveRefrigeratorWasher
Cooling 
Ceiling Fan(s)Central Air
Fireplace 
Yes
Fireplaces 
1
Flooring 
TileWood
Heating 
Central
Interior 
Built-in FeaturesCeiling Fan(s)Smart ThermostatWalk-In Closet(s)Master Downstairs
Laundry Features 
Electric Dryer HookupIn UnitLower LevelWasher Hookup
Kitchen 
Living Room 
Level – Main
Primary Bathroom 
Level – Main
Primary Bedroom 
Level – Main
Save
Ask
Tour
Hide
Share
Exterior Features
Fencing 
FencedFullWood
Patio And Porch 
CoveredFront PorchPorchRear Porch
Roof 
Shingle
Community Features
Financing Terms Available 
CashConventionalFHAVA Loan
MLS Area 
031-Riverside
Listing courtesy of JEREMY DIMARI of REDFIN CORPORATION


Listing information is provided by Participants of the Northeast Florida Multiple Listing Service(dba realMLS). IDX information is provided exclusively for personal, non-commercial use, and may not be used for any purpose other than to identify prospective properties consumers may be interested in purchasing. Information is deemed reliable but not guaranteed. Copyright 2026, Northeast Florida Multiple Listing Service(dba realMLS).
Last checked: 2026-07-30 02:16 AM UTC

Neighborhood & Commute
Source: Walkscore
Save
Ask
Tour
Hide
Share