649 WINDLEY DriveSt. Augustine, FL 32092
Mortgage Calculator
Monthly Payment (Est.)
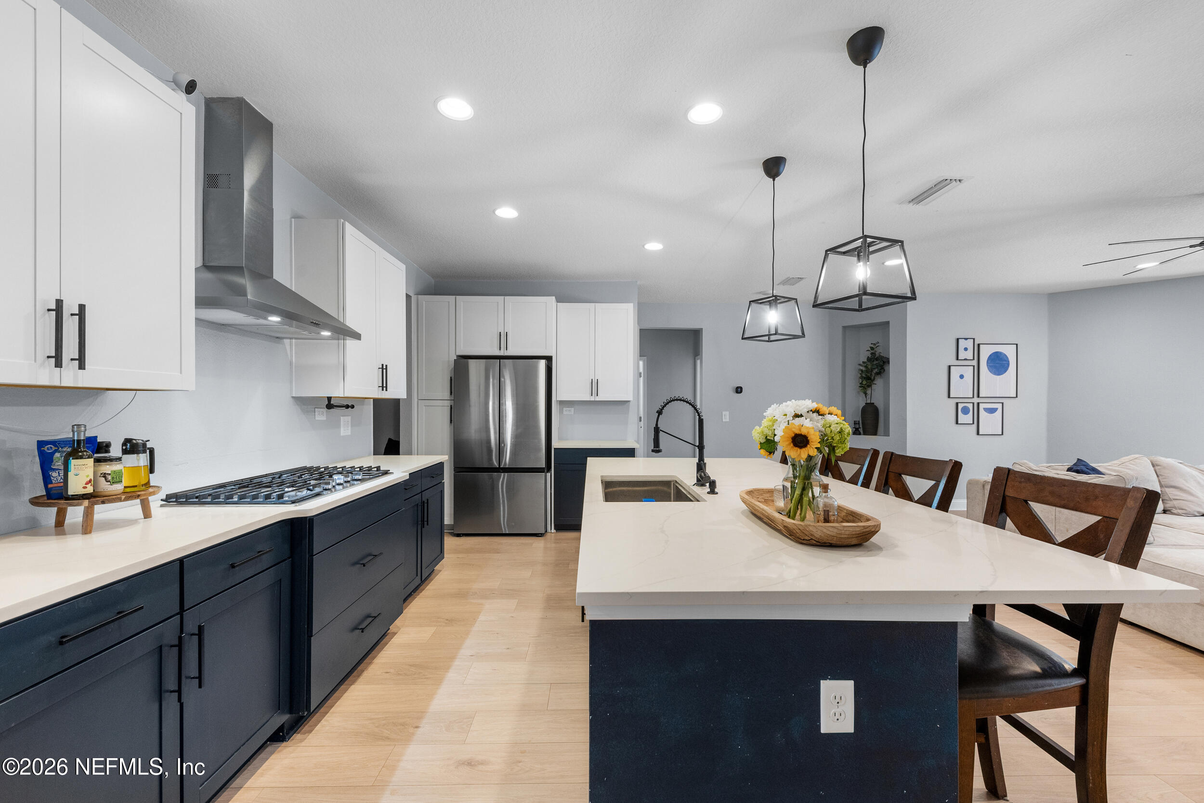
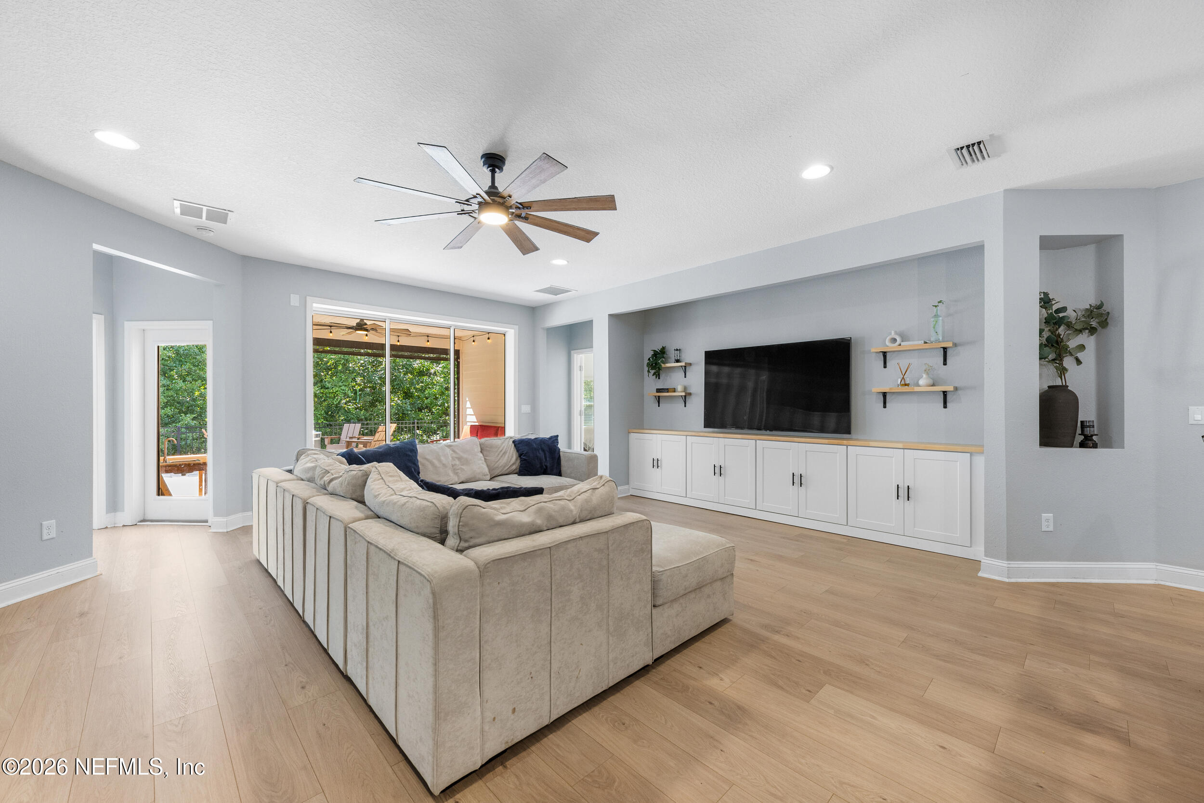
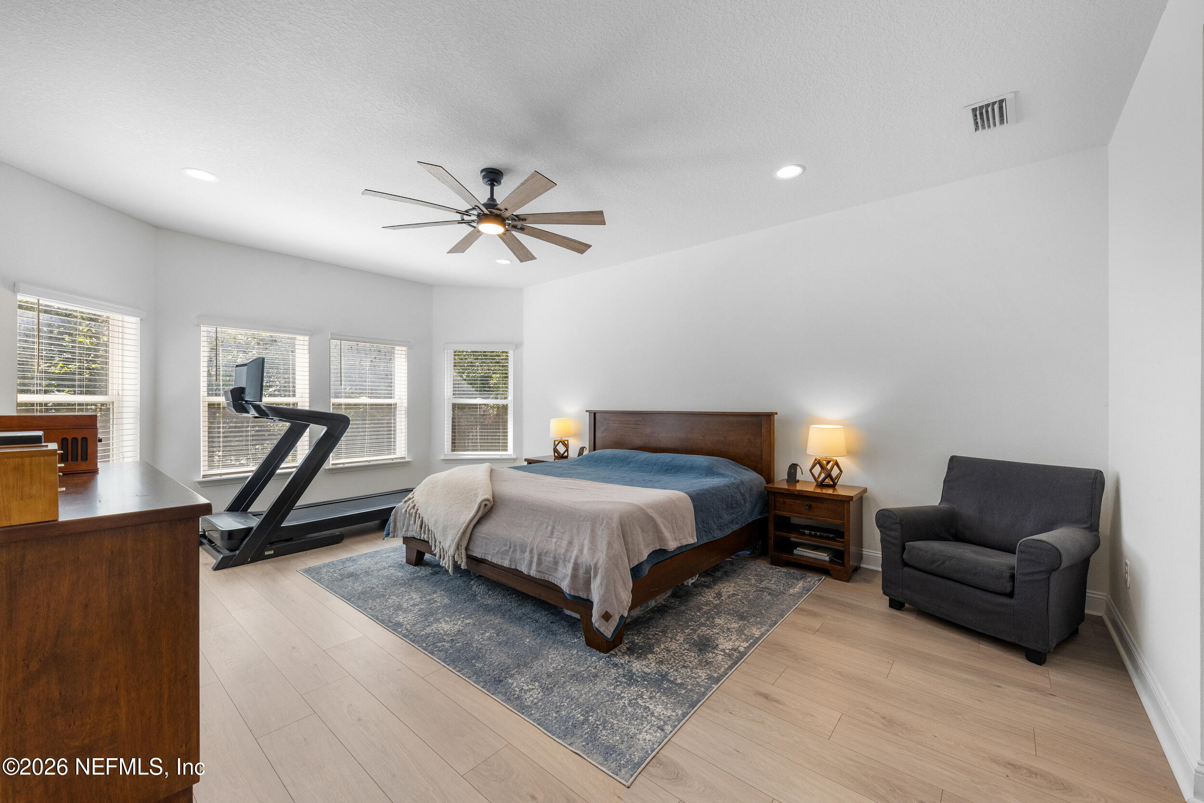
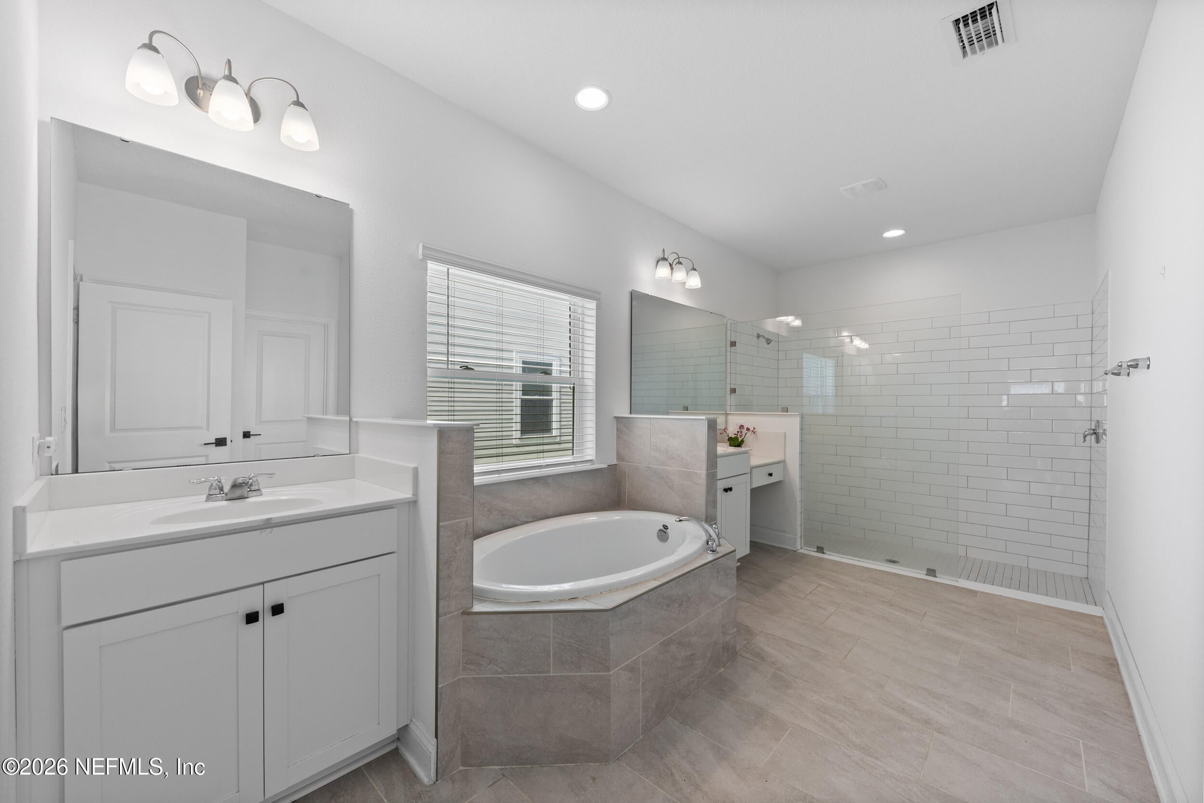
Enter an interest rate to see your estimated monthly payment.Perfectly situated on a premium preserve lot in highly desirable Shearwater, this stunning Boca II floor plan offers 5 bedrooms, 4 baths and is beautifully appointed with all the right upgrades. Step through the 8' front double doors and be welcomed by luxury vinyl plank flooring, elegant lighting, custom built-ins and an abundance of natural light throughout. The beautiful kitchen features a large island, white quartz countertops, 2-tone cabinetry and walk-in pantry. The open and inviting living room overlooks the serene preserve, with built-in shelving and cabinetry. The primary suite is a true retreat, complete with bay windows, tranquil views, an upgraded ceiling fan and his-and-hers walk-in closets. The spa-like en suite includes separate vanities, a garden tub and upgraded frameless tiled shower. An additional 3 bedrooms, 3 baths, elegant formal living and dining rooms, and a versatile bonus room complete the first floor. Wood tread stairs lead to an oversized upstairs bedroom with full bath-perfect for guests, a media room, or additional living space. Outside, glass sliding doors open to the gorgeous covered lanai, complete with an upgraded ceiling fan and retractable screen-perfect spot to relax, unwind and entertain while taking in the preserve views. The lanai is pre-plumbed and ready for a future summer kitchen. The extended paver patio provides even more space to enjoy Florida's beautiful weather and embrace year-round outdoor living. Additional highlights include a paver driveway, 3-car garage, a charming covered front porch, 2 tankless gas water heaters, whole-home gutters, a builder/structural home warranty and a termite bond with Turner Pest Control. Smart features include a hub for lights, a pre-wired alarm system and Ethernet wiring in all rooms. Live the resort lifestyle in Shearwater-a nature lover's paradise with resort-style amenities including pools, kayaking, scenic nature trails, a fitness center, tennis courts, a dog park and more. Zoned for top-rated St. Johns County schools and just minutes from the brand-new K-8 Trout Creek Academy, shopping and dining – this home truly has it all!
| 3 weeks ago | Price changed to $699,000 | |
| 3 weeks ago | Listing updated with changes from the MLS | |
| 3 months ago | Listing first seen on site |

Listing information is provided by Participants of the Northeast Florida Multiple Listing Service(dba realMLS). IDX information is provided exclusively for personal, non-commercial use, and may not be used for any purpose other than to identify prospective properties consumers may be interested in purchasing. Information is deemed reliable but not guaranteed. Copyright 2026, Northeast Florida Multiple Listing Service(dba realMLS).
Last checked: 2026-10-19 11:27 PM UTC
Did you know? You can invite friends and family to your search. They can join your search, rate and discuss listings with you.