Find Your FOrever Home

Save
Ask
Tour
Hide
Share
$239,900
36 Days On Site

10961 BURNT MILL Road 711
Jacksonville, FL 32256

For Sale|Condominium|Active
3
Beds
2
Total Baths
2
Full Baths
1,355
SqFt
$177
/SqFt
2001
Built
Subdivision:
Reserve At James Island Lc
County:
Duval
Listing courtesy of JONATHAN MINERICK of HOMECOIN.COM
Call Now: 352-857-9748
Is this the listing for you? We can help make it yours.
352-857-9748
10961 BURNT MILL Road 71110961 BURNT MILL Road 71110961 BURNT MILL Road 71110961 BURNT MILL Road 711
Save
Ask
Tour
Hide
Share

Mortgage Calculator

Monthly Payment (Est.)

$1,095
Calculator powered by Showcase IDX, a Constellation1 Company. Copyright ©2026 Information is deemed reliable but not guaranteed.

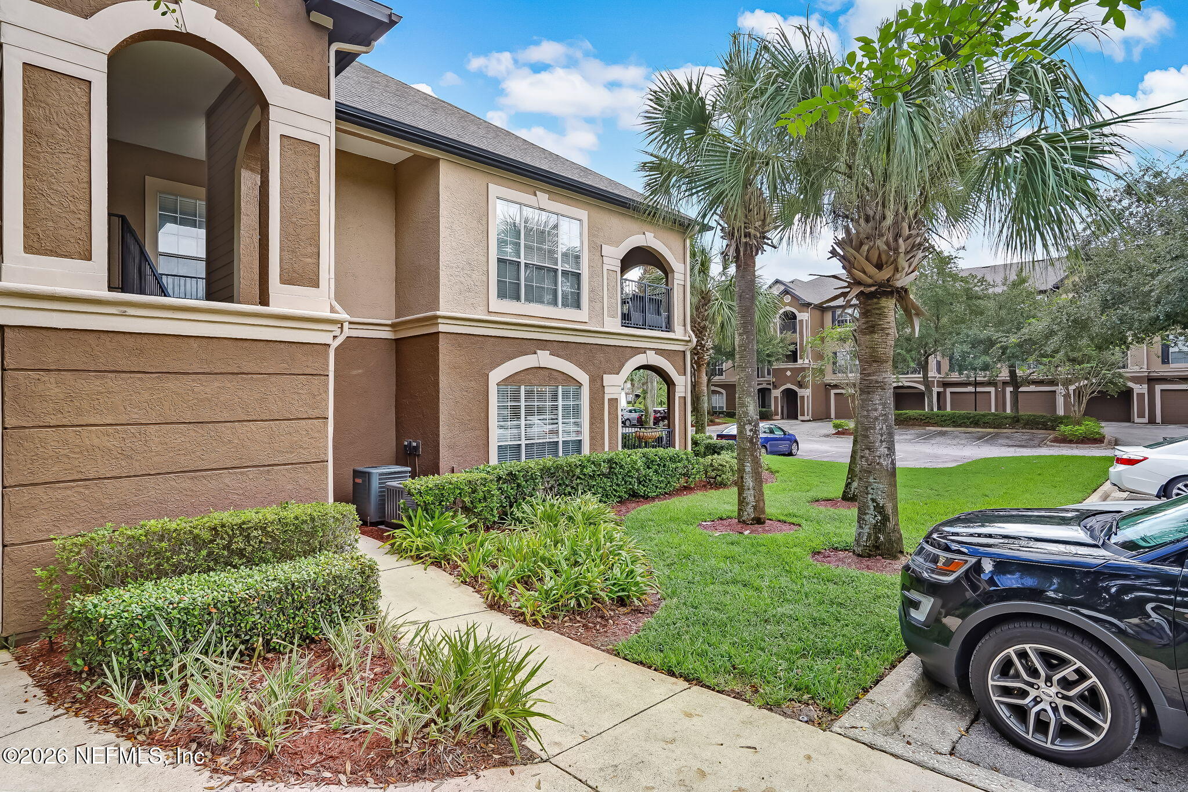
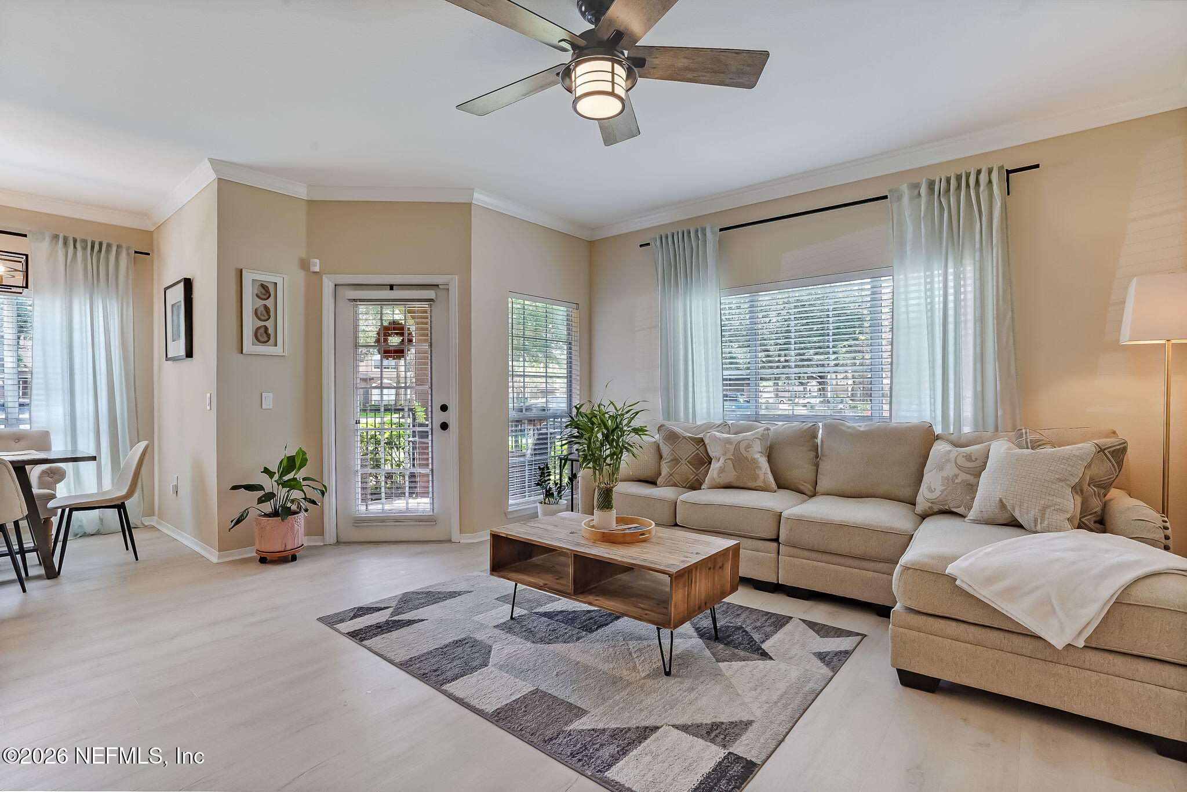
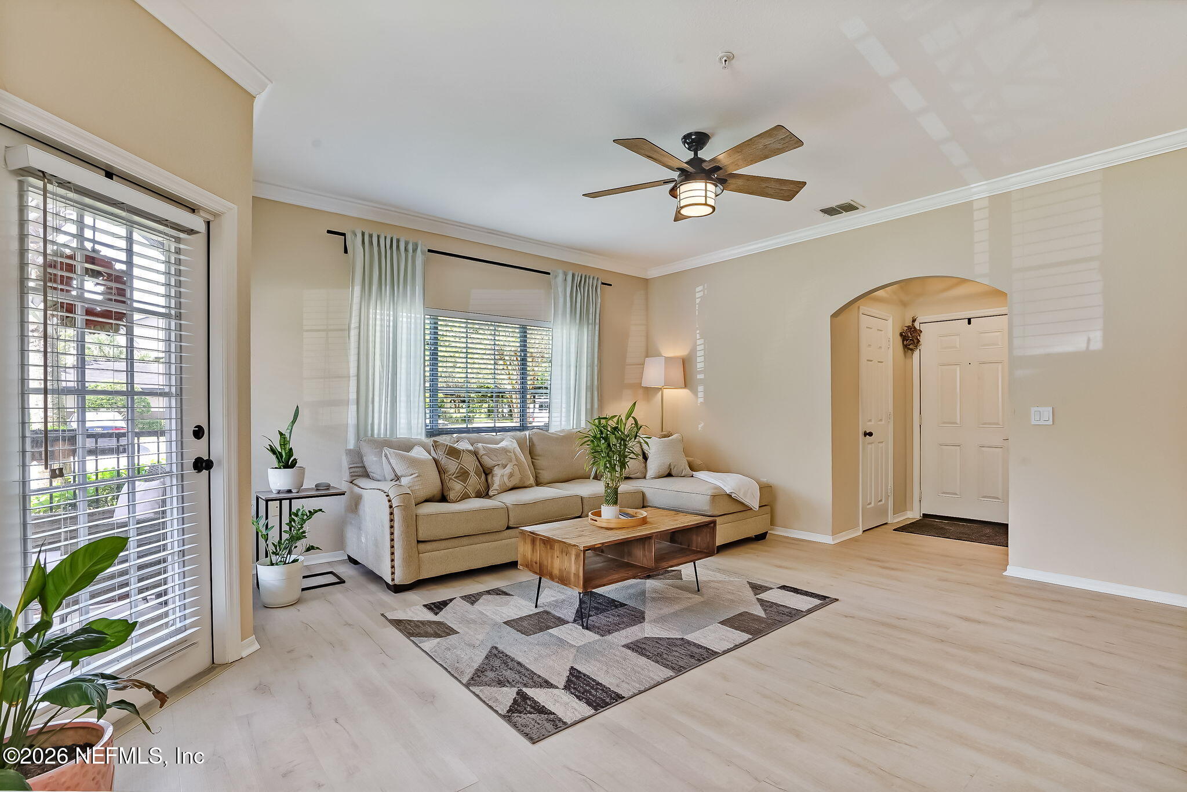
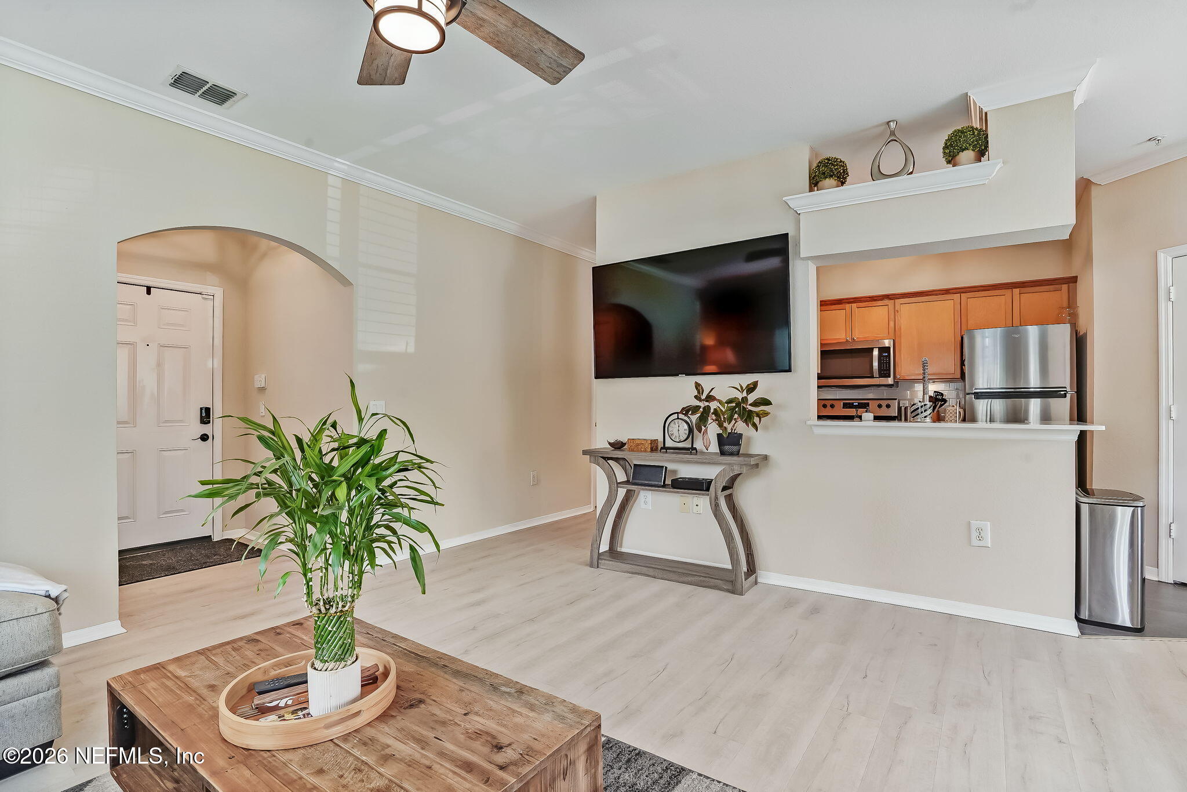
Welcome to this beautifully maintained 3-bedroom, 2-bathroom condominium with modern upgrades throughout. This spacious home features luxury vinyl plank flooring in the living areas and bedrooms, along with newly tiled bathroom floors. Both bathrooms have been tastefully renovated with elegant marble wall finishes, new vanities, and updated fixtures. The primary suite offers a large closet and ample storage space. Enjoy relaxing on the private balcony. Additional features include an under-sink water filtration system, smart thermostat, and Ring security system. Residents enjoy access to a resort-style pool, fitness center, basketball court, grilling area, and beautifully landscaped tree-lined paths throughout the community. Conveniently located near St. Johns Town Center, UNF, popular restaurants, coffee shops, shopping, and entertainment. Move-in ready and designed for comfortable Florida living.

Save
Ask
Tour
Hide
Share
Listing Snapshot
Price 
$239,900
Days On Site 
36 Days
Bedrooms 
3
Inside Area (SqFt) 
1,355 sqft
Total Baths 
2
Full Baths 
2
Partial Baths 
N/A
Lot Size 
N/A
Year Built 
2001
MLS® Number 
2151945
Status 
Active
Property Tax 
$4,012.36
HOA/Condo/Coop Fees 
$540 monthly
Sq Ft Source 
Appraiser
Friends & Family
Recent Activity
a month agoListing first seen on site
a month agoListing updated with changes from the MLS®
General Features
Additional Property Use 
Residential
Levels 
Two
Number Of Stories 
1
Parking 
Other
Property Condition 
Updated/Remodeled
Property Sub Type 
Condominium
Special Circumstances 
Standard
Utilities 
Other
Water Source 
Other
Interior Features
Appliances 
Convection OvenDishwasherDisposalDryerElectric CooktopElectric OvenElectric Water HeaterMicrowaveRefrigeratorWasher
Cooling 
Ceiling Fan(s)Electric
Flooring 
TileVinyl
Furnished 
Unfurnished
Interior 
Breakfast BarCeiling Fan(s)PantrySmart ThermostatWalk-In Closet(s)
Save
Ask
Tour
Hide
Share
Exterior Features
Lot Features 
Cul-De-Sac
Other Structures 
Other
Road Frontage 
None
Community Features
Association Dues 
540
Financing Terms Available 
CashConventionalFHAVA Loan
HOA Fee Frequency 
Monthly
MLS Area 
024-Baymeadows/Deerwood
Roads 
Asphalt
Schools
School District
Unknown
Elementary School
Twin Lakes Academy
Middle School
Twin Lakes Academy
High School
Atlantic Coast
Listing courtesy of JONATHAN MINERICK of HOMECOIN.COM


Listing information is provided by Participants of the Northeast Florida Multiple Listing Service(dba realMLS). IDX information is provided exclusively for personal, non-commercial use, and may not be used for any purpose other than to identify prospective properties consumers may be interested in purchasing. Information is deemed reliable but not guaranteed. Copyright 2026, Northeast Florida Multiple Listing Service(dba realMLS).
Last checked: 2026-07-30 12:29 PM UTC

Neighborhood & Commute
Source: Walkscore
Save
Ask
Tour
Hide
Share