Find Your FOrever Home

Save
Ask
Tour
Hide
Share
$250,000
61 Days On Site

10961 BURNT MILL Road 1621
Jacksonville, FL 32256

For Sale|Condominium|Active
3
Beds
2
Total Baths
2
Full Baths
1,355
SqFt
$185
/SqFt
2001
Built
Subdivision:
Reserve At James Island Lc
County:
Duval
Listing courtesy of CAITLYN HAWKINS of DAVIDSON REALTY, INC.
Call Now: 352-857-9748
Is this the listing for you? We can help make it yours.
352-857-9748
10961 BURNT MILL Road 162110961 BURNT MILL Road 162110961 BURNT MILL Road 162110961 BURNT MILL Road 1621
Save
Ask
Tour
Hide
Share

Mortgage Calculator

Monthly Payment (Est.)

$1,141
Calculator powered by Showcase IDX, a Constellation1 Company. Copyright ©2026 Information is deemed reliable but not guaranteed.

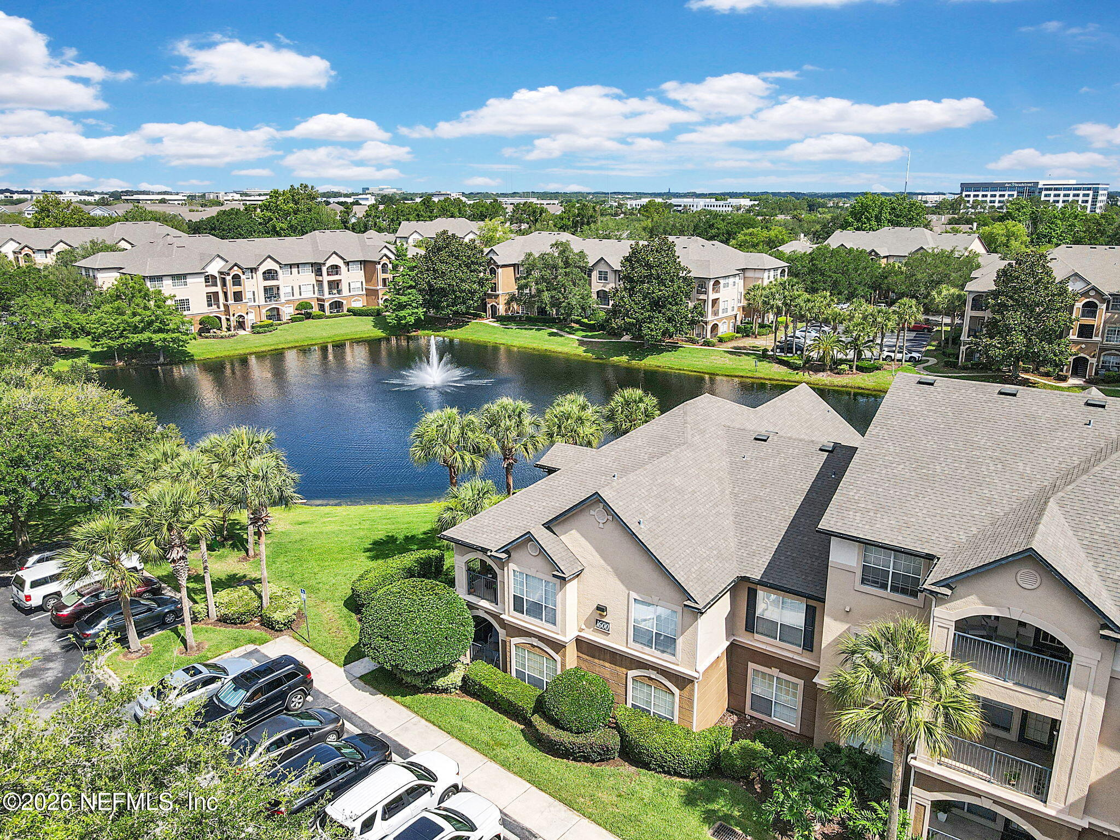
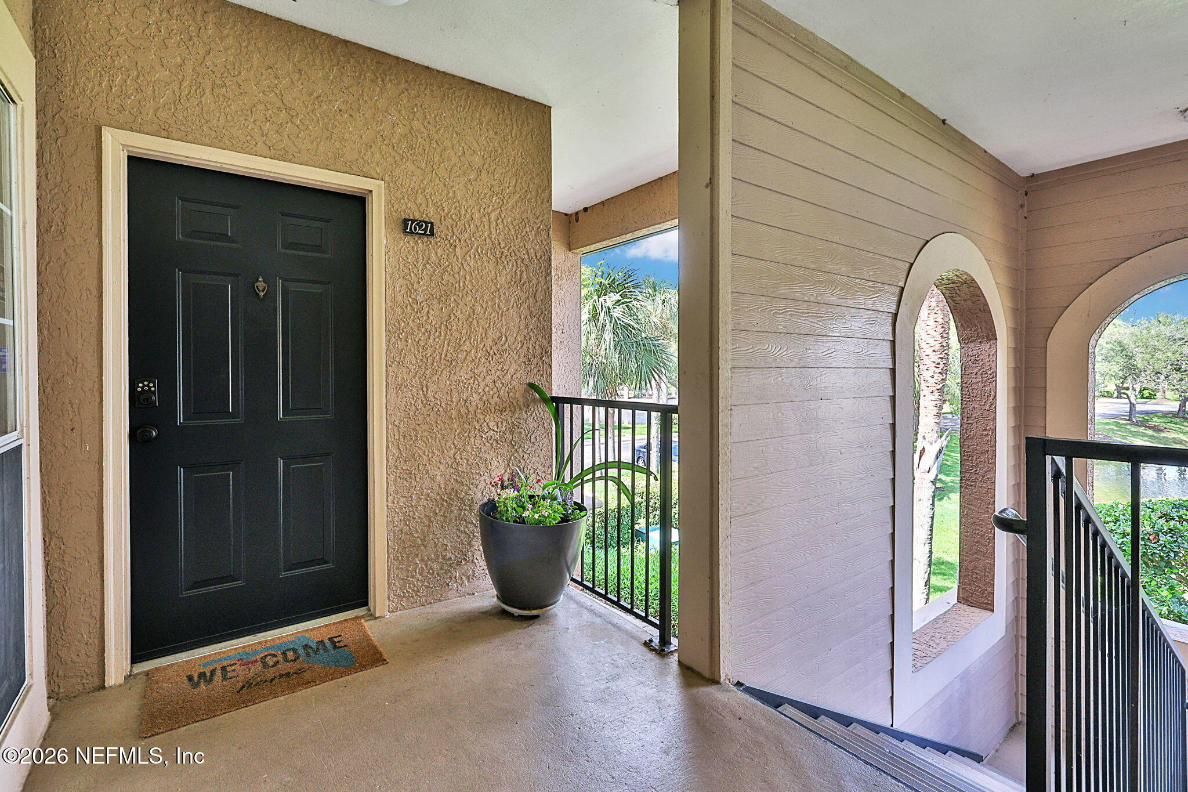
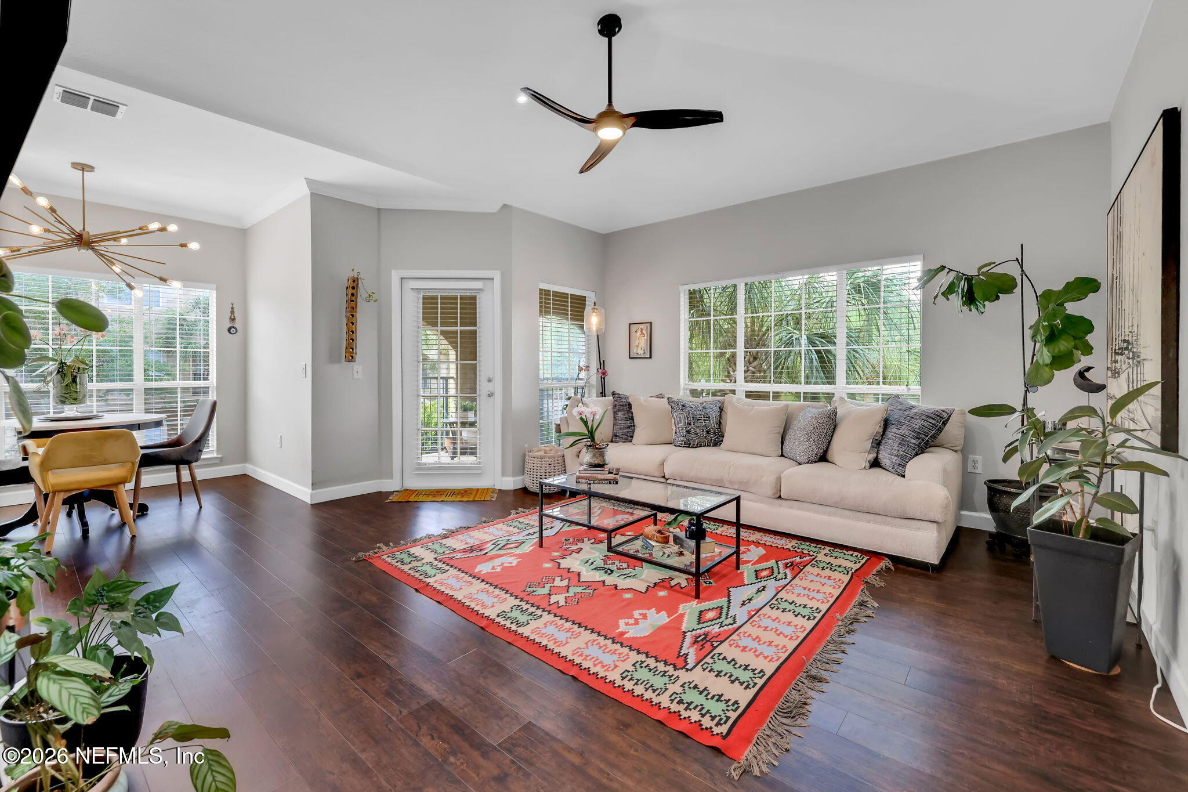
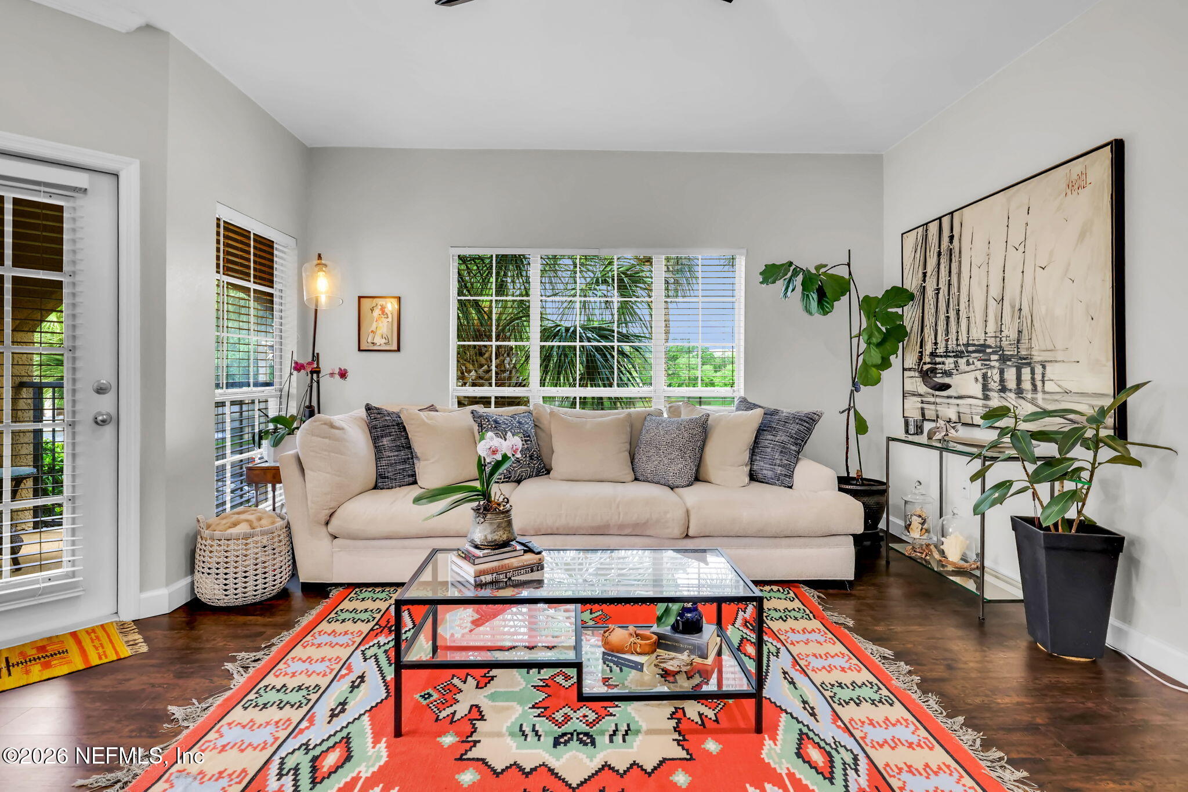
NOT your average condo! This rare 3/2 END UNIT in the Reserve at James Island has nearly $25k in recent upgrades (see list!). Follow the path of palms to the second story where seamless LVP flooring and beams of natural light welcome you. Double lake views from the Living Room, Balcony, and 3rd Bedroom catch your eye. The granite on the island-style Kitchen counter and oversized Elkay Stainless Steel sink sparkle underneath the updated recessed lighting. Custom pull out drawers and additional shelving in nearly every closet add ample storage options. Your Primary AND Guest Bathroom feature a new vanity with marble countertop, updated sinks, soft close drawers and doors, new vanity lights, Kohler water efficient toilets, and Delta shower heads. Deep Walk-in closets in each bedroom. Classy light fixtures and faux wood blinds add to that upscale feel. In addition to all of these perks, The Block Jax, V Pizza, Foxtail Coffee, Fore Score, and more are all within walking distance!

Save
Ask
Tour
Hide
Share
Listing Snapshot
Price 
$250,000
Days On Site 
61 Days
Bedrooms 
3
Inside Area (SqFt) 
1,355 sqft
Total Baths 
2
Full Baths 
2
Partial Baths 
N/A
Lot Size 
0.02 Acres
Year Built 
2001
MLS® Number 
2147403
Status 
Active
Property Tax 
$2,628.79
HOA/Condo/Coop Fees 
$548.86 monthly
Sq Ft Source 
Public Records
Friends & Family
Recent Activity
2 months agoListing first seen on site
2 months agoListing updated with changes from the MLS®
General Features
Acres 
0.02
Additional Property Use 
Multi-FamilyResidential
Levels 
One
Number Of Stories 
2
Parking 
Additional ParkingParking LotUnassigned
Property Condition 
Updated/Remodeled
Property Sub Type 
Condominium
Security 
Security GateSmoke Detector(s)
Sewer 
Public Sewer
Special Circumstances 
Standard
Utilities 
Electricity ConnectedWater Available
Water Source 
Public
Zoning 
Condominium
Interior Features
Appliances 
DishwasherDisposalDryerElectric OvenElectric RangeFreezerRefrigeratorWasher
Cooling 
Ceiling Fan(s)Central AirElectric
Flooring 
Tile
Heating 
CentralElectric
Interior 
Built-in FeaturesCeiling Fan(s)Eat-in KitchenEntrance FoyerOpen FloorplanSmart ThermostatWalk-In Closet(s)
Laundry Features 
Electric Dryer HookupIn UnitWasher Hookup
Save
Ask
Tour
Hide
Share
Exterior Features
Exterior 
Balcony
Lot Features 
Waterfront
Road Frontage 
Private Road
View 
LakePool
Waterfront 
Yes
Waterfront Features 
Lake Front
Waterview 
LakePool
Community Features
Association Amenities 
PoolOtherBasketball CourtClubhouseFitness CenterGated
Association Dues 
548.86
Community Features 
CurbsGatedSidewalks
Financing Terms Available 
CashConventionalFHAVA Loan
HOA Fee Frequency 
Monthly
MLS Area 
024-Baymeadows/Deerwood
Roads 
Asphalt
Listing courtesy of CAITLYN HAWKINS of DAVIDSON REALTY, INC.


Listing information is provided by Participants of the Northeast Florida Multiple Listing Service(dba realMLS). IDX information is provided exclusively for personal, non-commercial use, and may not be used for any purpose other than to identify prospective properties consumers may be interested in purchasing. Information is deemed reliable but not guaranteed. Copyright 2026, Northeast Florida Multiple Listing Service(dba realMLS).
Last checked: 2026-07-29 05:01 AM UTC

Neighborhood & Commute
Source: Walkscore
Save
Ask
Tour
Hide
Share