11131 CASTLEMAIN Circle SJacksonville, FL 32256
Mortgage Calculator
Monthly Payment (Est.)
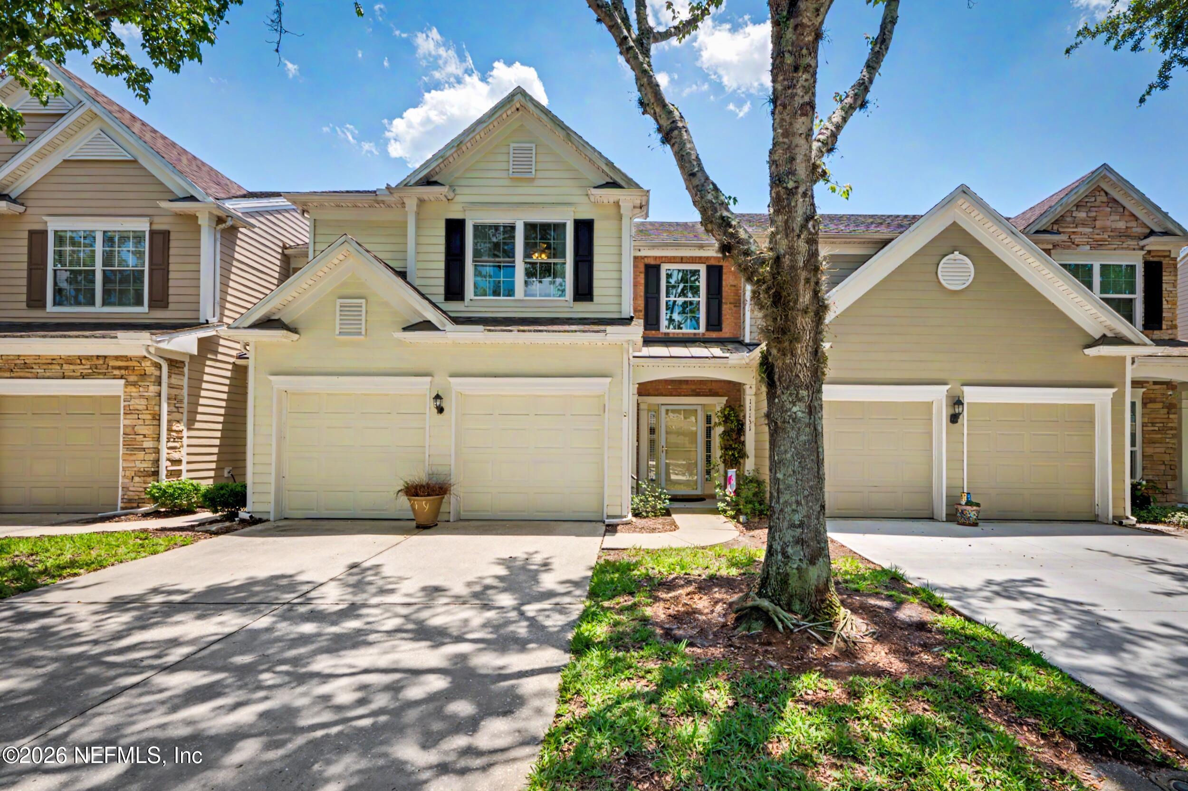
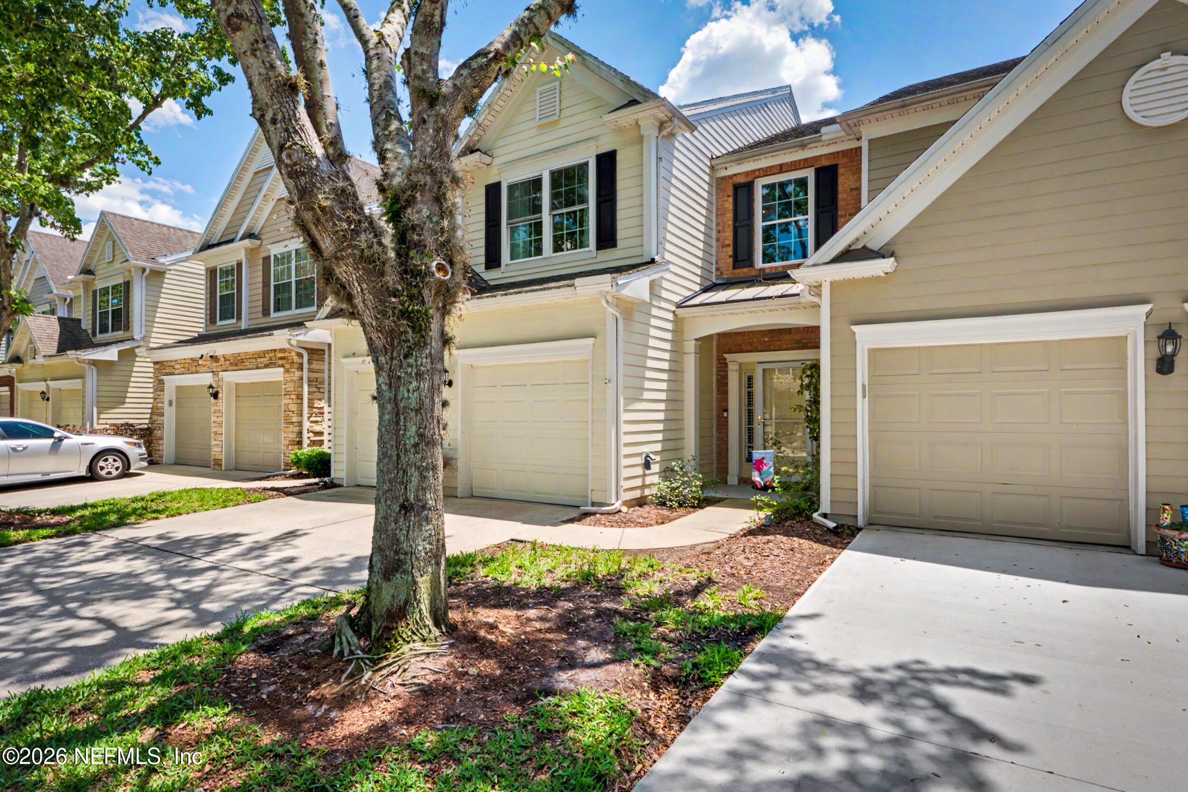
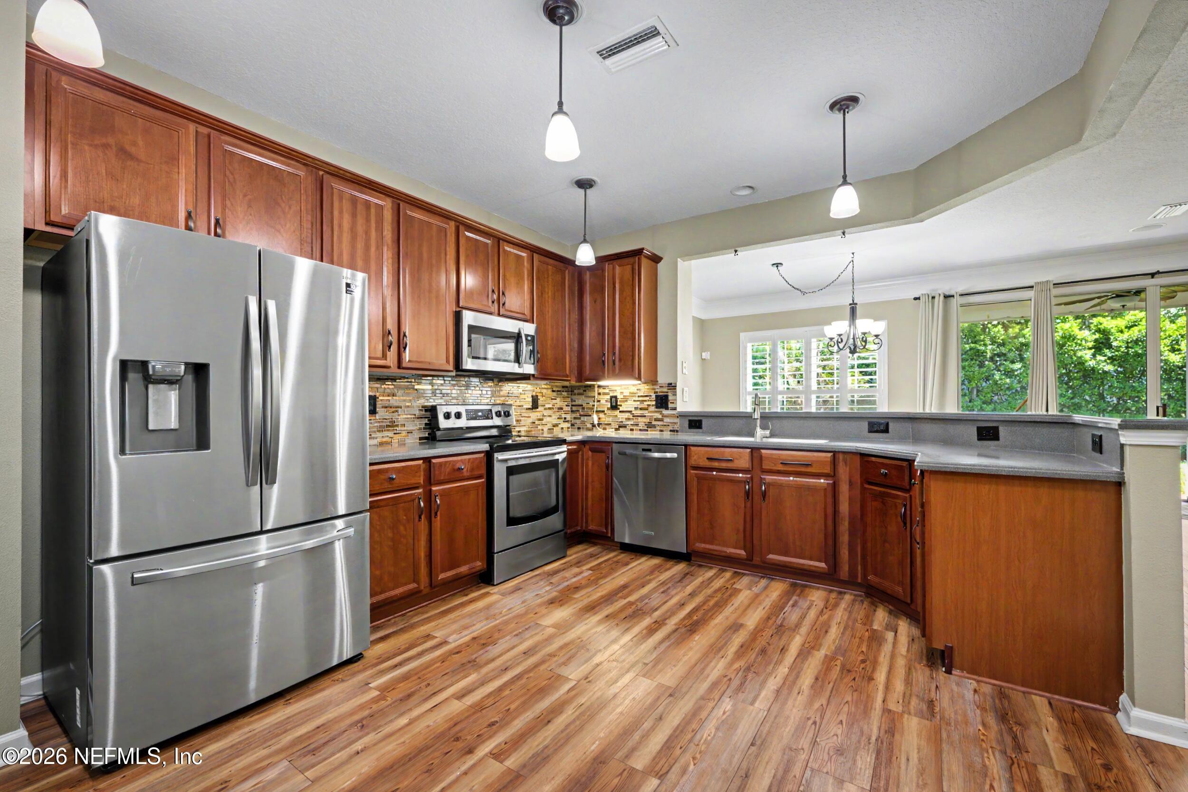
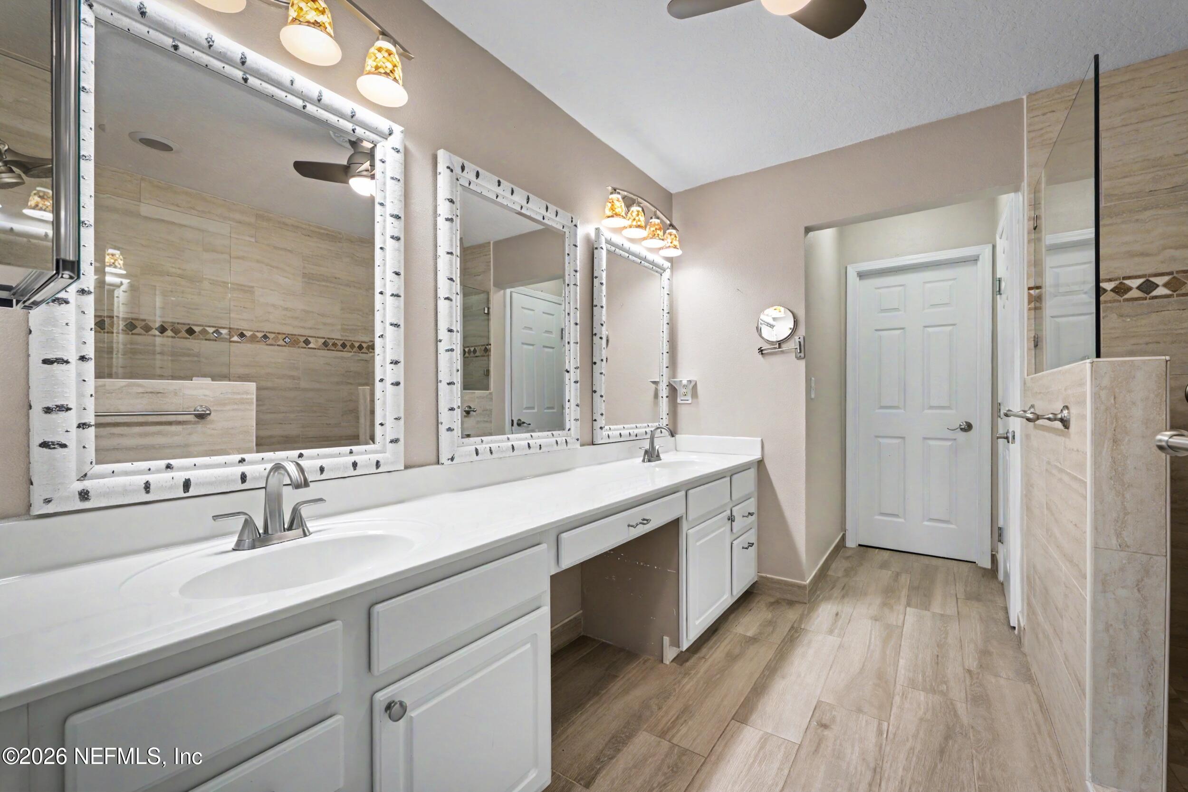
$1,715Welcome to this beautifully maintained 3-bedroom, 2.5-bathroom townhouse located in a gated community just minutes from shopping, IKEA, restaurants, major commuter routes, and the beaches. Combining comfort, space, and convenience, this home offers a refined yet functional layout ideal for both everyday living and entertaining. Inside, you'll find an open-concept floor plan featuring a spacious family room, separate dining area, luxury vinyl plank flooring, and abundant natural light throughout. The kitchen overlooks the main living space and is appointed with stainless steel appliances, hard-surface countertops, rich cabinetry, upgraded backsplash details, ample storage, and a functional breakfast bar perfect for casual dining or hosting guests. Elegant crown molding, chair rail molding, and picture frame molding add architectural character and sophistication throughout the home, while updated lighting and ceiling fans enhance the contemporary feel. A convenient half bathroom is located downstairs for guests. The oversized owner's suite provides a comfortable private retreat and features enormous walk-in closets along with a fully remodeled spa-inspired bathroom complete with dual vanities, premium finishes, and an expansive walk-in shower. Secondary bedrooms are generously sized and offer flexibility for guests, office space, or additional living needs. Additional highlights include an interior laundry room, a 2-car garage, a screened outdoor living space, and a peaceful community setting with convenient access to everyday amenities. This home offers the ideal balance of location, functionality, and upgraded living. Don't miss the opportunity to make it yours.
| a month ago | Price changed to $375,900 | |
| a month ago | Listing updated with changes from the MLS® | |
| 2 months ago | Listing first seen on site |

Listing information is provided by Participants of the Northeast Florida Multiple Listing Service(dba realMLS). IDX information is provided exclusively for personal, non-commercial use, and may not be used for any purpose other than to identify prospective properties consumers may be interested in purchasing. Information is deemed reliable but not guaranteed. Copyright 2026, Northeast Florida Multiple Listing Service(dba realMLS).
Last checked: 2026-07-29 04:45 AM UTC
Did you know? You can invite friends and family to your search. They can join your search, rate and discuss listings with you.