Save
Ask
Tour
Hide
$220,000
80 Days On Site
10961 BURNT MILL Road 1328Jacksonville, FL 32256
For Sale|Condominium|Active
3
Beds
2
Total Baths
2
Full Baths
1,355
SqFt
$162
/SqFt
2001
Built
Subdivision:
Reserve At James Island Lc
County:
Duval
Listing courtesy of PARKER GAILEY of GAILEY ENTERPRISES LLC
Call Now: 352-857-9748
Is this the listing for you? We can help make it yours.
352-857-9748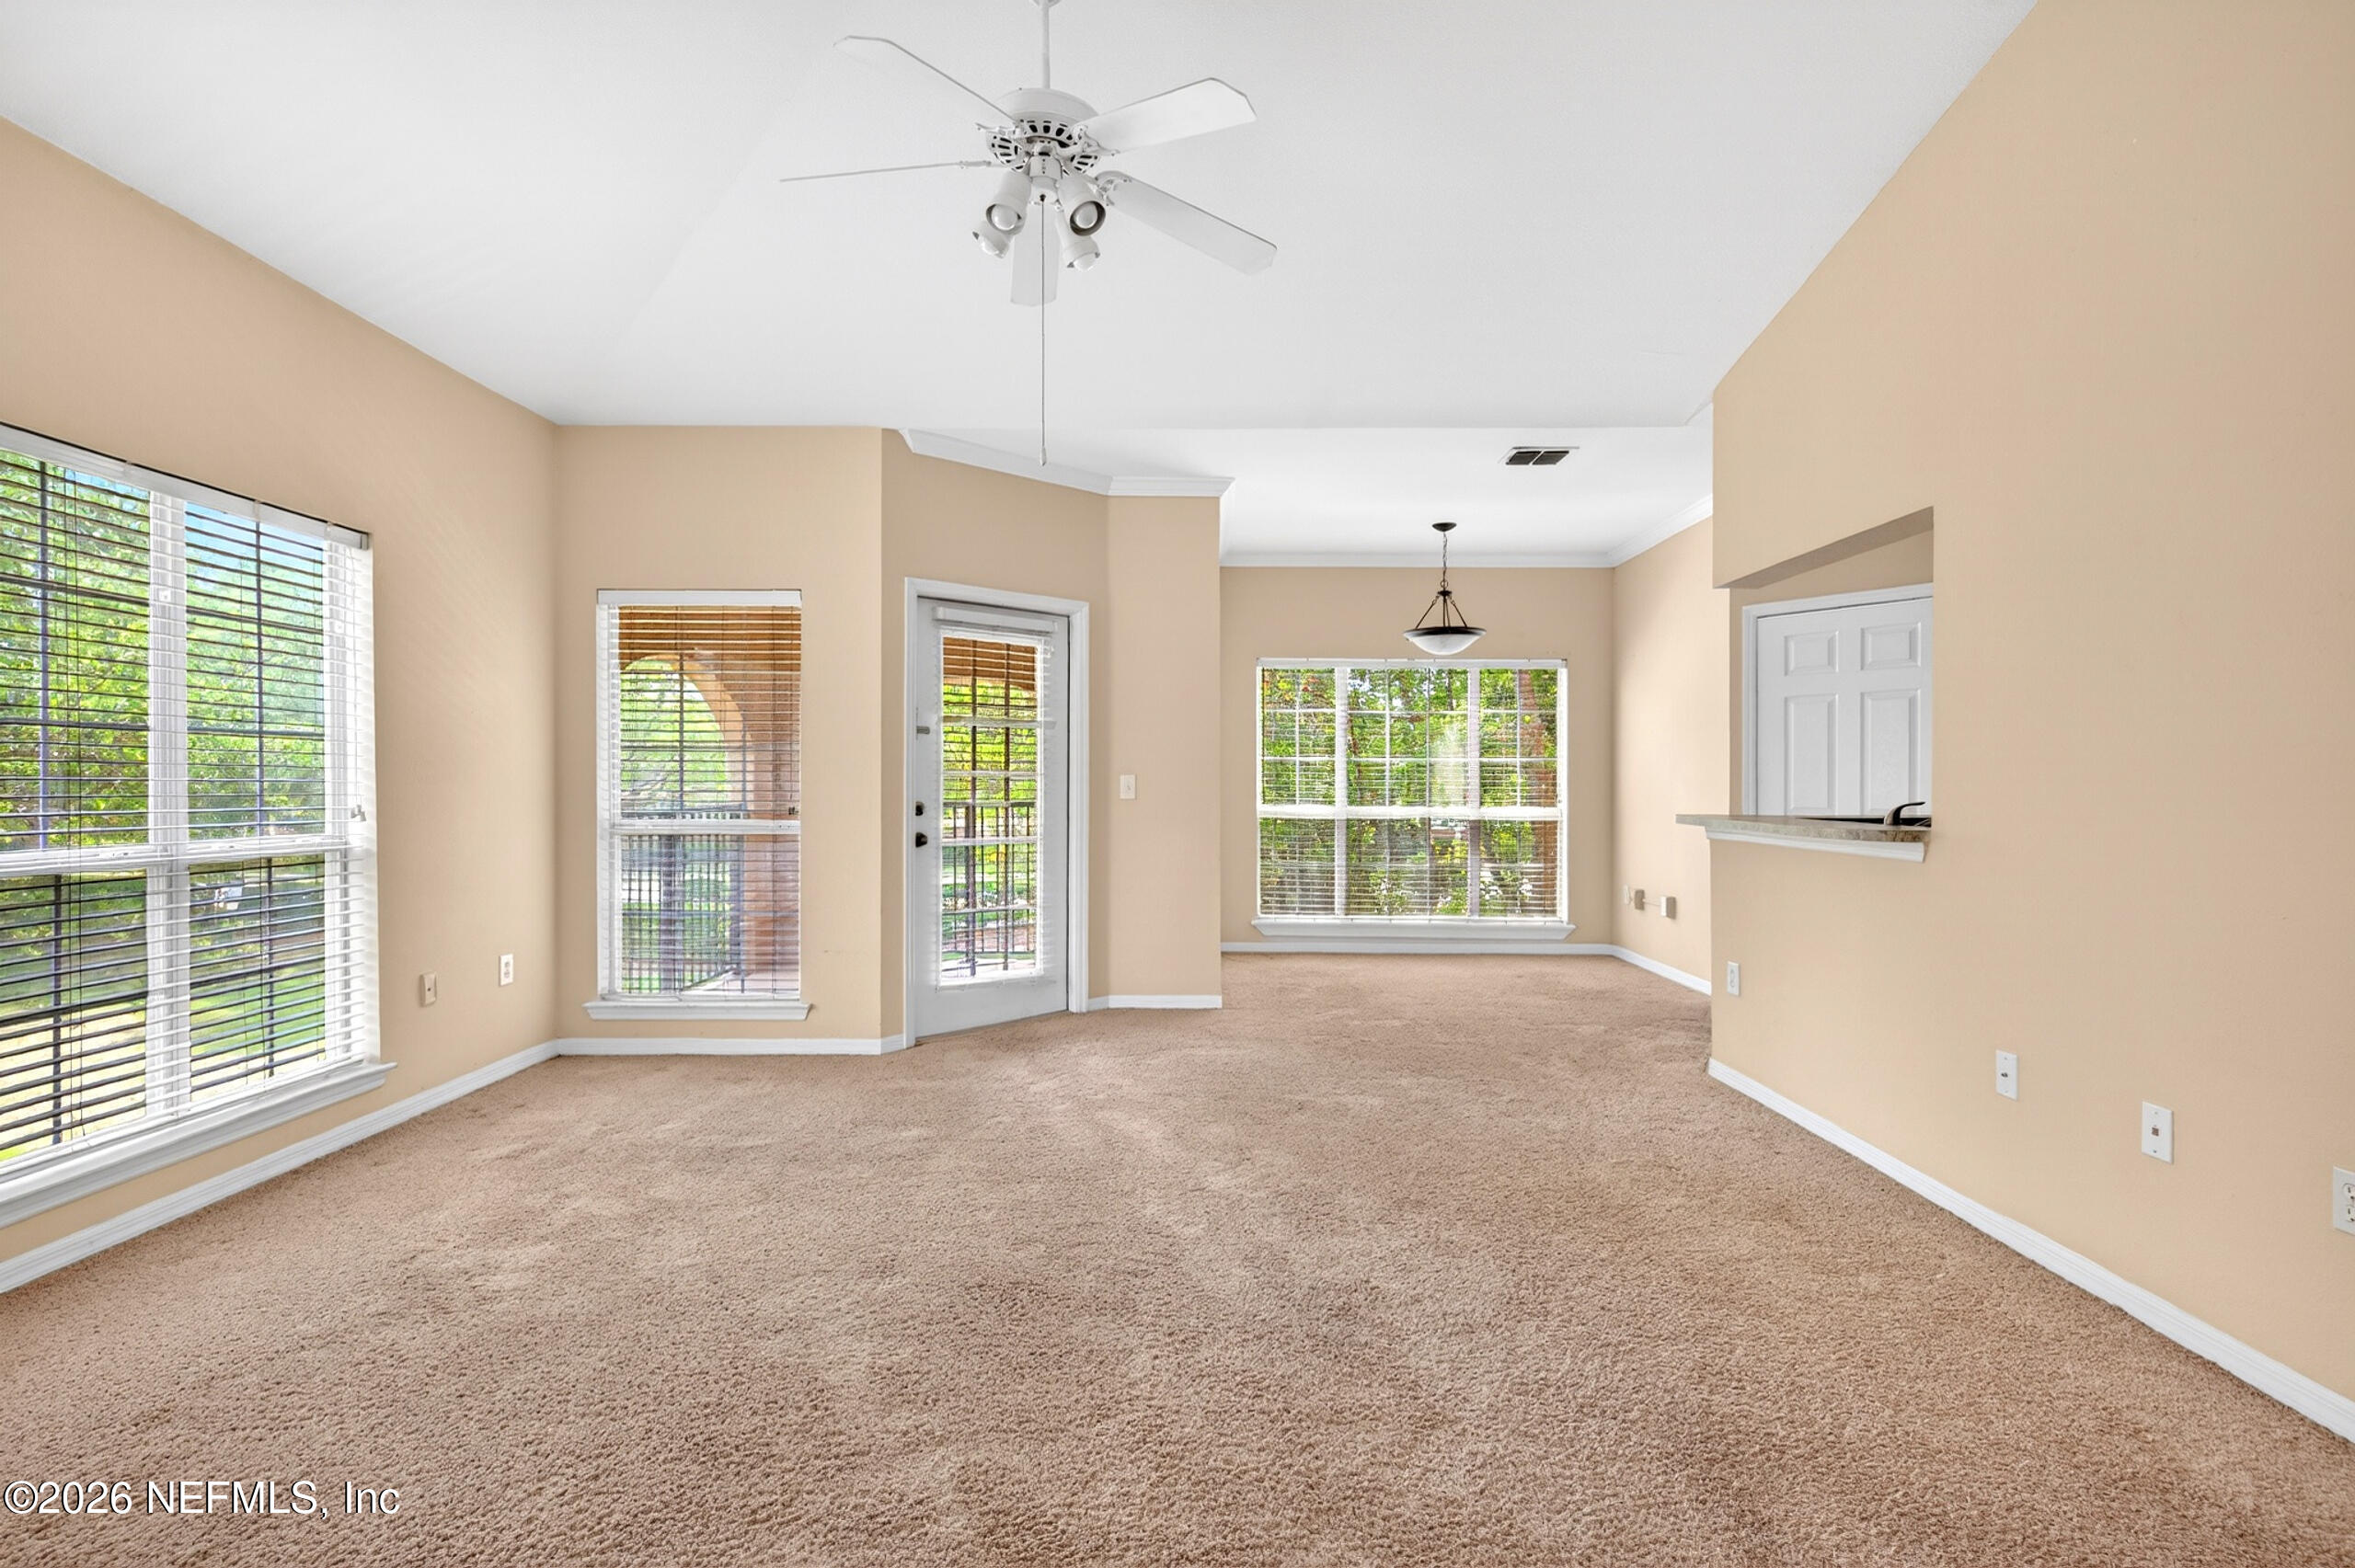
Save
Ask
Tour
Hide
Mortgage Calculator
Monthly Payment (Est.)
$1,004Calculator powered by Showcase IDX, a Constellation1 Company. Copyright ©2026 Information is deemed reliable but not guaranteed.
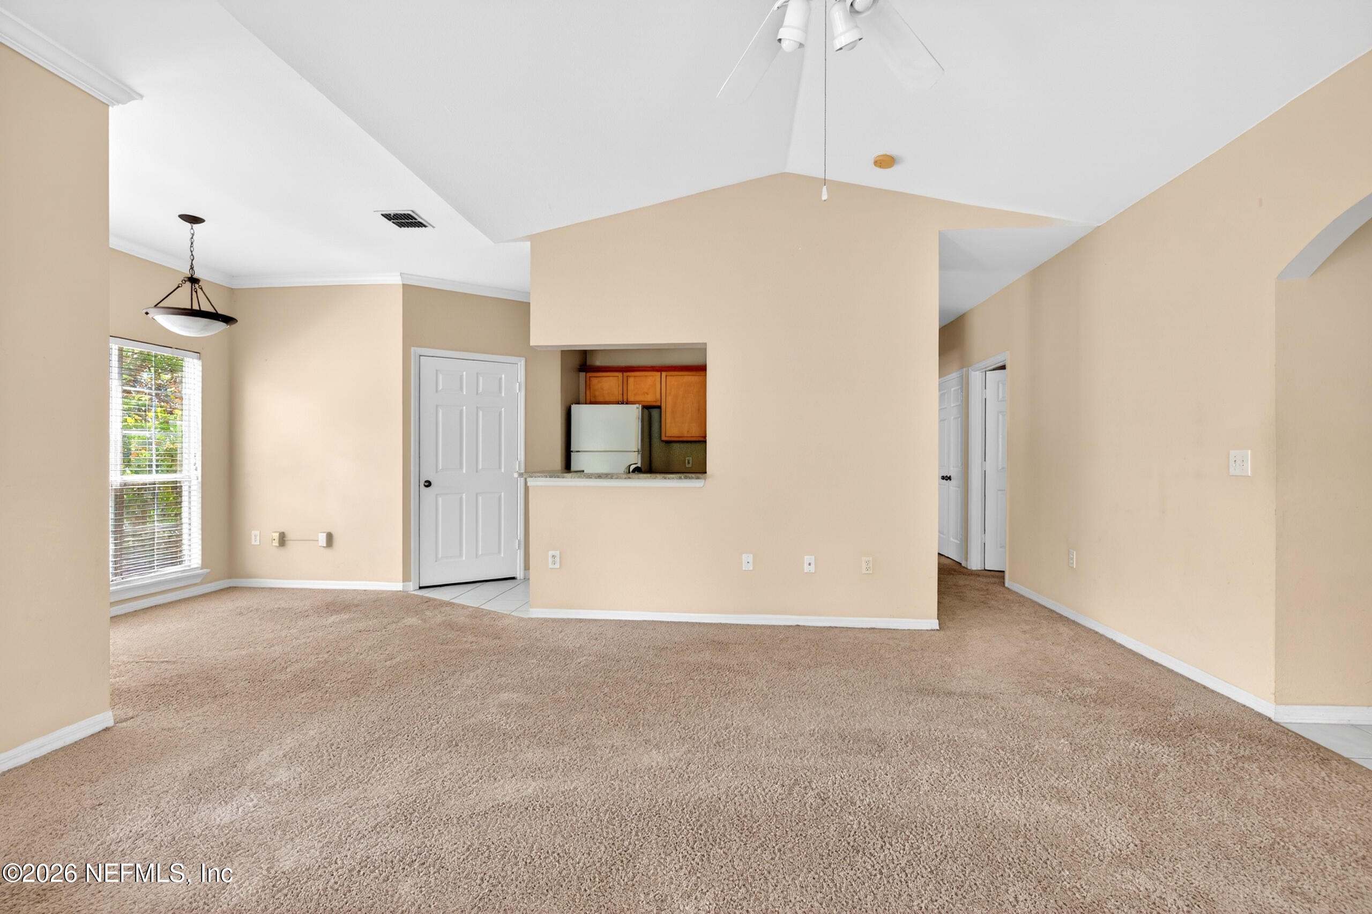
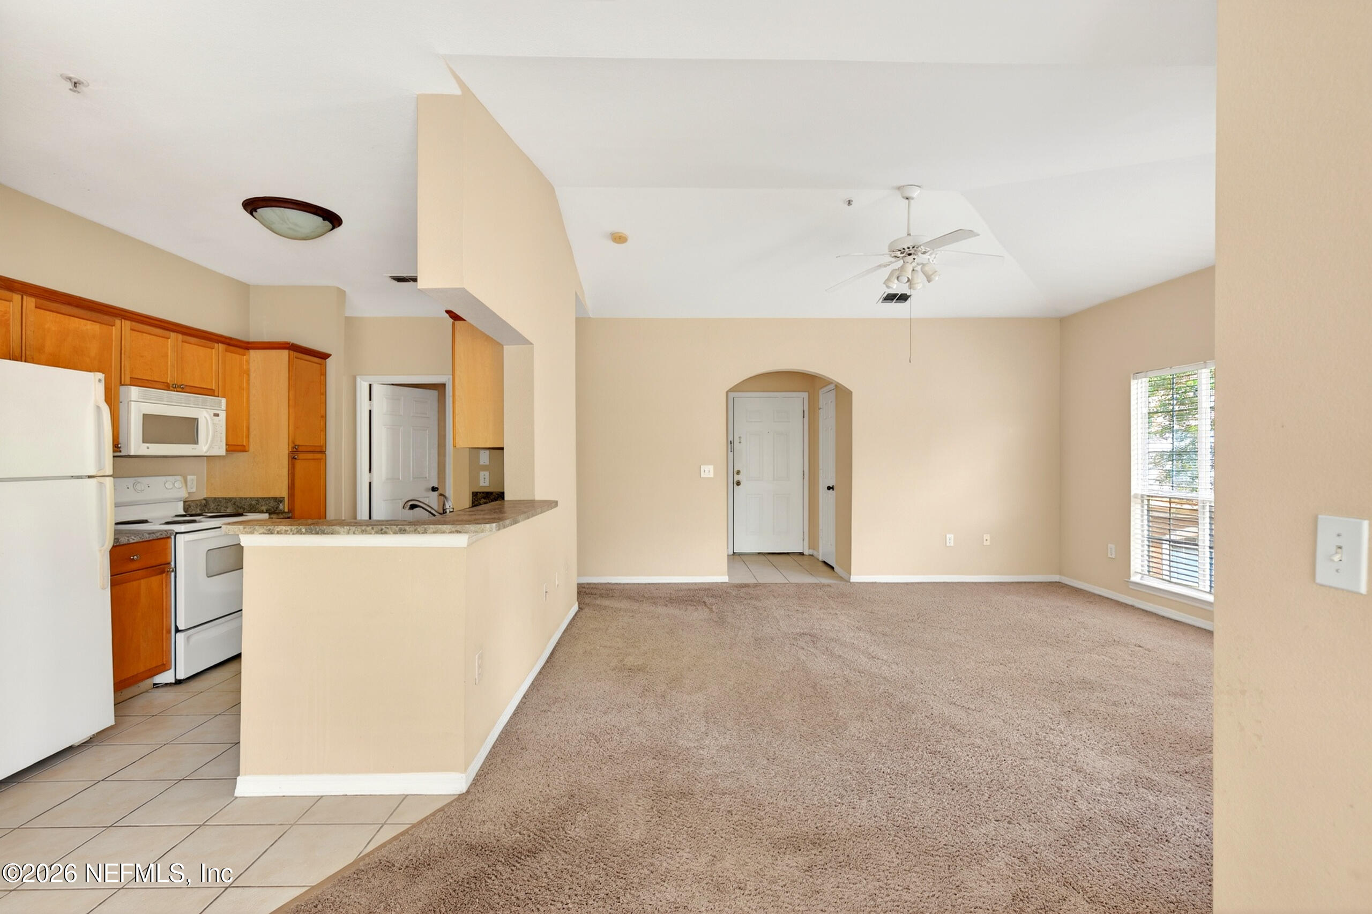
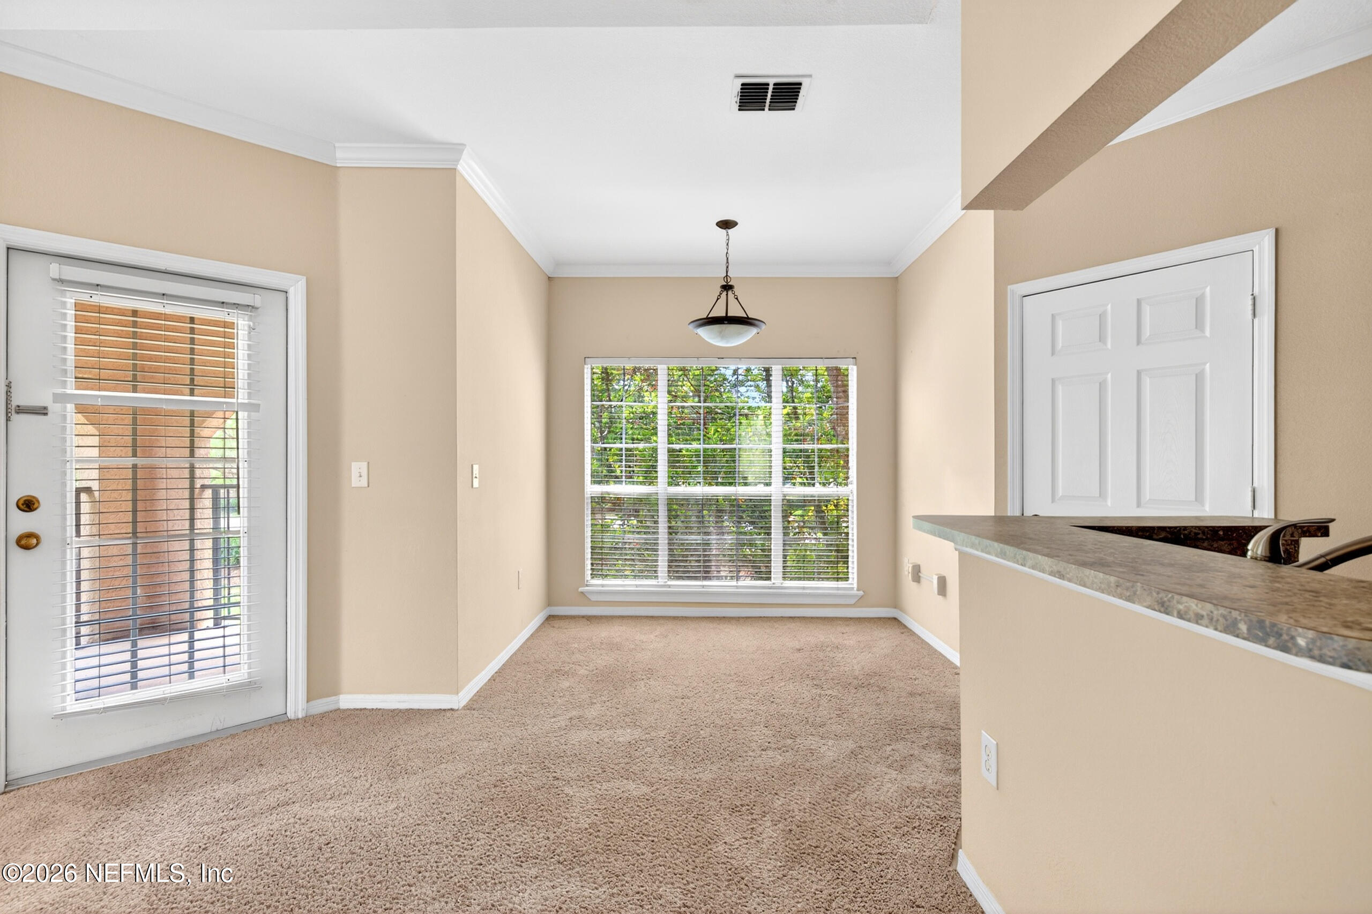
3-bedroom, 2-bath condo in the gated community of Reserve at James Island. This second-floor corner unit offers a functional open layout, a bright kitchen overlooking the living space, and a private balcony for added outdoor enjoyment. The spacious primary suite features a walk-in closet and en-suite bath. Residents enjoy access to a community pool and well-maintained grounds, all in a convenient location near the St. Johns Town Center, dining, shopping, and major highways. A great option for a primary residence or investment opportunity.
Save
Ask
Tour
Hide
Listing Snapshot
Price
$220,000
Days On Site
80 Days
Bedrooms
3
Inside Area (SqFt)
1,355 sqft
Total Baths
2
Full Baths
2
Partial Baths
N/A
Lot Size
0.02 Acres
Year Built
2001
MLS® Number
2144447
Status
Active
Property Tax
$3,917.59
HOA/Condo/Coop Fees
$497 monthly
Sq Ft Source
Public Records
Friends & Family
Recent Activity
| a month ago | Price changed to $220,000 | |
| a month ago | Listing updated with changes from the MLS® | |
| 3 months ago | Listing first seen on site |
General Features
Acres
0.02
Additional Property Use
Residential
Number Of Stories
2
Parking
Additional ParkingGatedParking Lot
Property Sub Type
Condominium
Security
Fire AlarmFire Sprinkler SystemSecurity GateSmoke Detector(s)
Sewer
Public Sewer
Special Circumstances
Standard
Style
Traditional
Utilities
Electricity ConnectedSewer ConnectedWater Connected
Water Source
Public
Interior Features
Appliances
DishwasherElectric CooktopElectric OvenElectric Water HeaterMicrowaveRefrigerator
Cooling
Ceiling Fan(s)Central Air
Flooring
CarpetTile
Heating
Central
Interior
Breakfast BarCeiling Fan(s)Open FloorplanPantryVaulted Ceiling(s)Walk-In Closet(s)
Save
Ask
Tour
Hide
Exterior Features
Construction Details
Stucco
Exterior
Balcony
Patio And Porch
CoveredPatioScreened
Roof
Shingle
Community Features
Association Amenities
ManagementPoolBarbecueBasketball CourtCar Wash AreaClubhouseFitness CenterGatedMaintenance GroundsTrash
Association Dues
497
Financing Terms Available
CashConventional
HOA Fee Frequency
Monthly
MLS Area
024-Baymeadows/Deerwood
Roads
Asphalt
Schools
School District
Unknown
Elementary School
Twin Lakes Academy
Middle School
Twin Lakes Academy
High School
Unknown
Listing courtesy of PARKER GAILEY of GAILEY ENTERPRISES LLC

Listing information is provided by Participants of the Northeast Florida Multiple Listing Service(dba realMLS). IDX information is provided exclusively for personal, non-commercial use, and may not be used for any purpose other than to identify prospective properties consumers may be interested in purchasing. Information is deemed reliable but not guaranteed. Copyright 2026, Northeast Florida Multiple Listing Service(dba realMLS).
Last checked: 2026-07-29 08:49 AM UTC
Listing information is provided by Participants of the Northeast Florida Multiple Listing Service(dba realMLS). IDX information is provided exclusively for personal, non-commercial use, and may not be used for any purpose other than to identify prospective properties consumers may be interested in purchasing. Information is deemed reliable but not guaranteed. Copyright 2026, Northeast Florida Multiple Listing Service(dba realMLS).
Last checked: 2026-07-29 08:49 AM UTC
Neighborhood & Commute
Source: Walkscore
Save
Ask
Tour
Hide
Did you know? You can invite friends and family to your search. They can join your search, rate and discuss listings with you.