Find Your FOrever Home

Save
Ask
Tour
Hide
Share
$879,990
182 Days On Site

310 DAYMARK Lane
St. Augustine, FL 32095

For Sale|Single Family Residence|Active
4
Beds
4
Total Baths
4
Full Baths
3,230
SqFt
$272
/SqFt
2024
Built
Subdivision:
Beacon Lake
County:
St. Johns
Listing courtesy of CHRISTOPHER M FEDOR of KELLER WILLIAMS ST JOHNS
Call Now: 352-857-9748
Is this the listing for you? We can help make it yours.
352-857-9748
310 DAYMARK Lane310 DAYMARK Lane310 DAYMARK Lane310 DAYMARK Lane
Save
Ask
Tour
Hide
Share

Mortgage Calculator

Monthly Payment (Est.)

Enter an interest rate to see your estimated monthly payment.
Calculator powered by Showcase IDX, a Constellation1 Company. Copyright ©2026 Information is deemed reliable but not guaranteed.

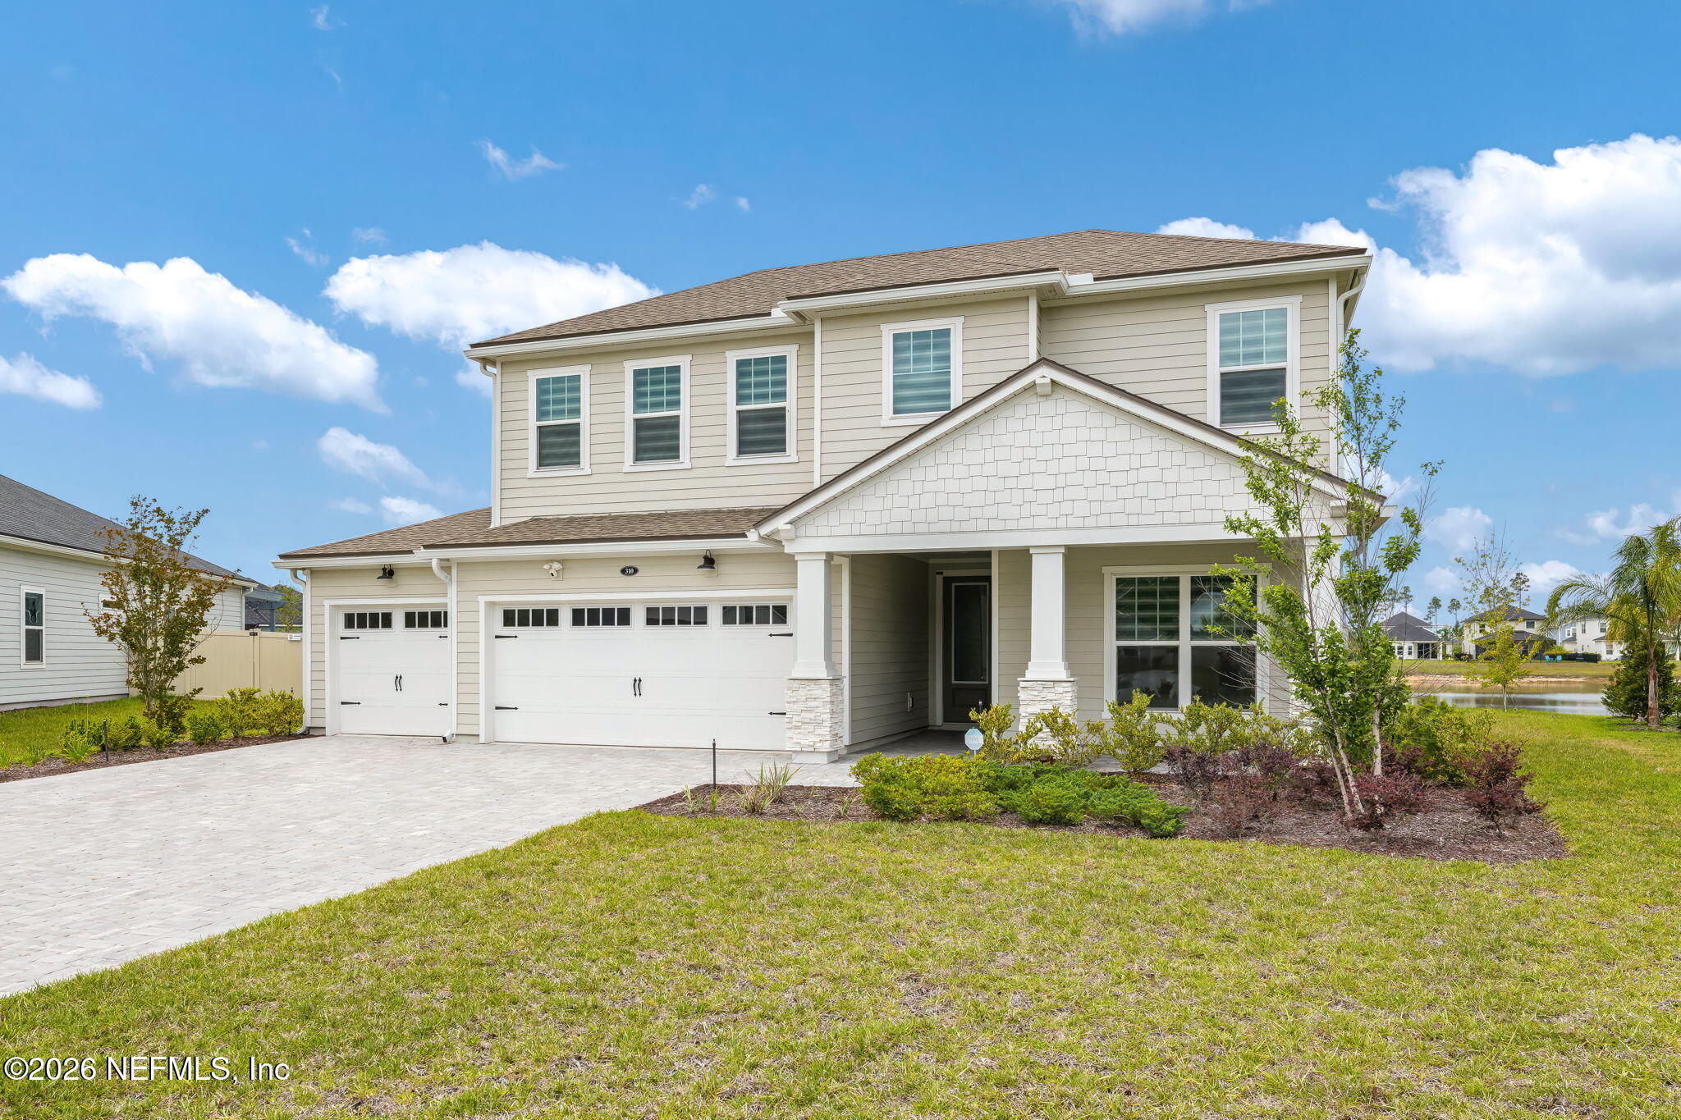
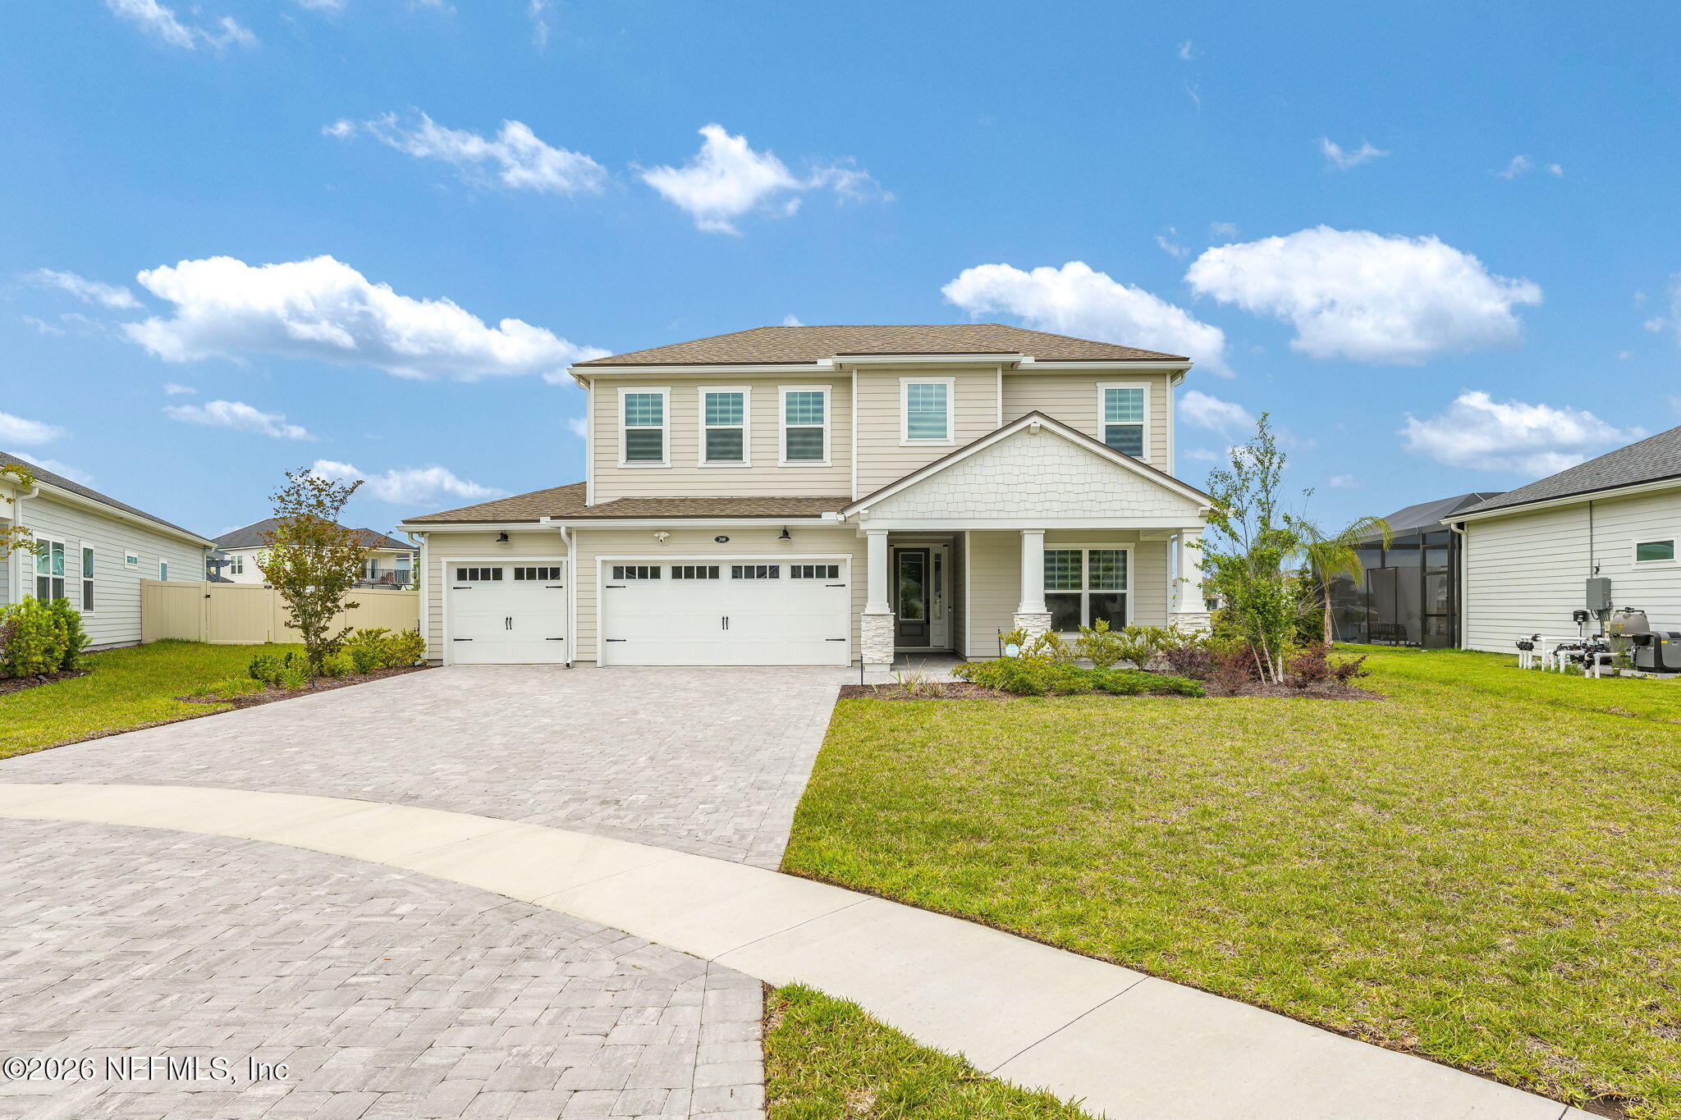
Nearly new, spacious two-story Toll Brothers waterfront home offers the best of Florida living. The thoughtfully designed modern layout features the primary suite plus two additional bedrooms on the main level, with a fourth bedroom, full bath, and generous loft upstairs. The gourmet kitchen, dining, and living areas all showcase stunning lake views through floor-to-ceiling sliders and expansive windows. Soaring ceilings create a sense of volume and richness throughout. The primary suite is truly a private retreat with serene lake views and a peaceful, resort-like ambiance. Intelligently designed storage solutions-including generous closets and dedicated storage rooms-meet every need. Set on an ~.26-acre cul-de-sac lot, this home provides abundant space for living and entertaining inside and out. Enjoy Beacon Lake's world-class amenities, A-rated schools, and convenient access to beaches, shopping, dining, historic districts, & Jax area attractions. Call today!

Save
Ask
Tour
Hide
Share
Listing Snapshot
Price 
$879,990
Days On Site 
182 Days
Bedrooms 
4
Inside Area (SqFt) 
3,230 sqft
Total Baths 
4
Full Baths 
4
Partial Baths 
N/A
Lot Size 
0.26 Acres
Year Built 
2024
MLS Number 
2141597
Status 
Active
Property Tax 
$10,094
HOA/Condo/Coop Fees 
$5.17 monthly
Sq Ft Source 
Public Records
Friends & Family
Recent Activity
6 months agoListing updated with changes from the MLS
6 months agoStatus changed to Active
6 months agoListing first seen on site
General Features
Acres 
0.26
Additional Property Use 
ResidentialSingle Family
Direction Faces 
East
Garage 
Yes
Garage Spaces 
3
Levels 
Two
Parking 
GarageGarage Door Opener
Property Sub Type 
Single Family Residence
Security 
Security LightsSmoke Detector(s)
Sewer 
Public Sewer
Special Circumstances 
Standard
SqFt Total 
4440
Style 
Contemporary
Utilities 
Cable AvailableElectricity ConnectedNatural Gas ConnectedSewer ConnectedWater Connected
Water Source 
Public
Zoning 
Residential
Interior Features
Appliances 
Convection OvenDishwasherDisposalElectric OvenGas CooktopGas Water HeaterIce MakerMicrowaveRefrigeratorTankless Water Heater
Cooling 
Ceiling Fan(s)Central AirElectricZoned
Electric 
Underground
Flooring 
CarpetTile
Furnished 
Unfurnished
Heating 
CentralElectricHeat Pump
Interior 
Breakfast BarCeiling Fan(s)Eat-in KitchenEntrance FoyerKitchen IslandPantrySmart HomeSmart ThermostatWalk-In Closet(s)Master Downstairs
Laundry Features 
Electric Dryer HookupLower LevelWasher Hookup
Bedroom 2 
Dimensions – 12.00 x 13.00Level – FirstDescription – Carpet / Near Base of Stairs / Next to Bath 2
Bedroom 3 
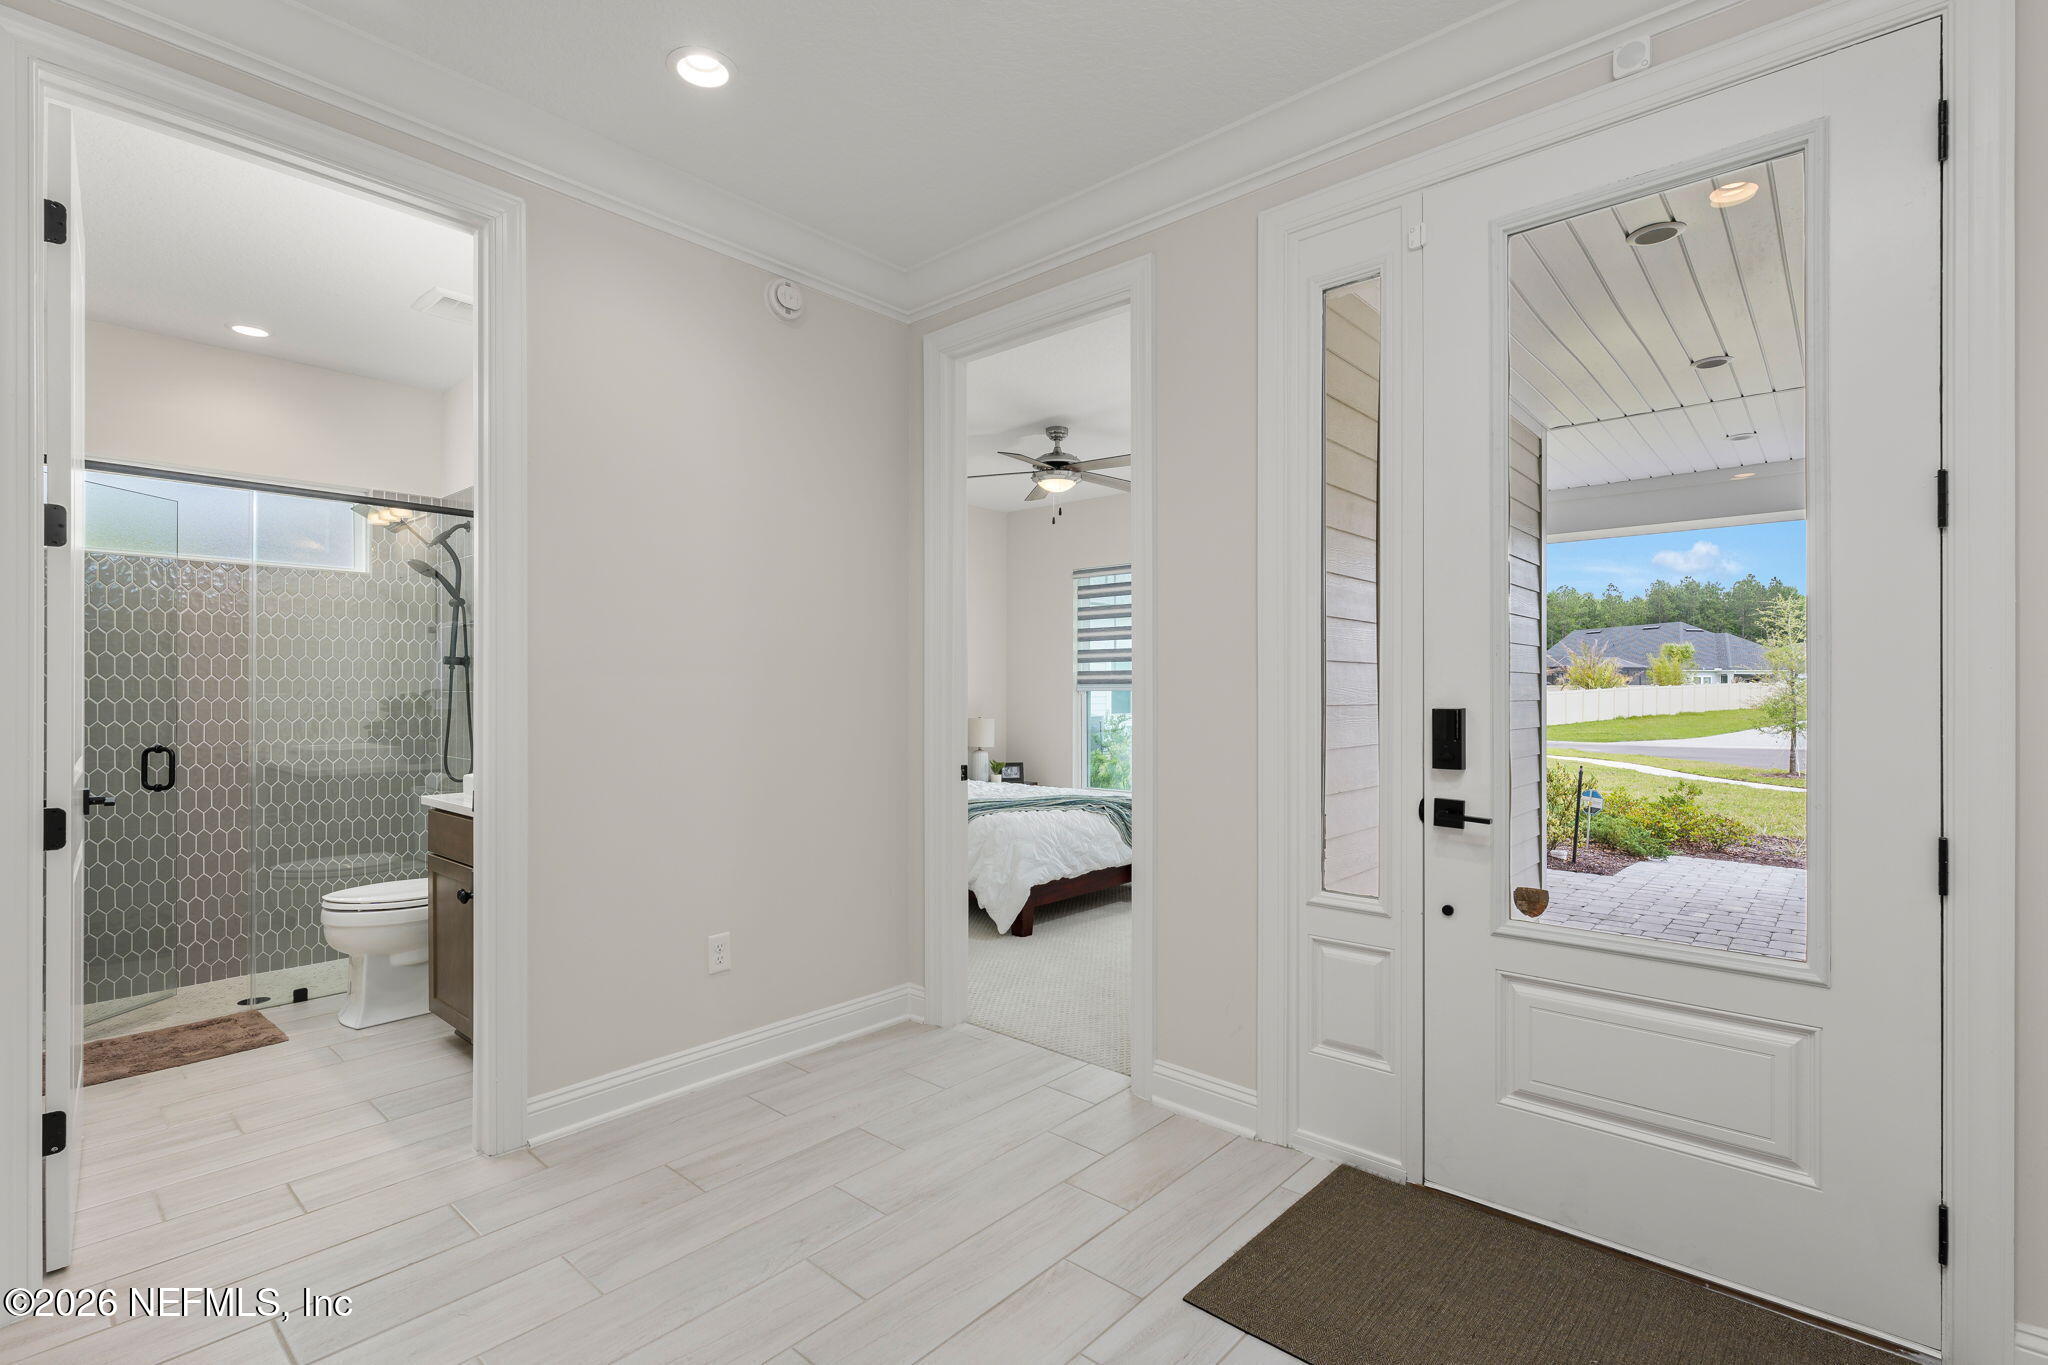
Dimensions – 13.00 x 10.00Level – FirstDescription – Carpet / Faces Front Porch / Next to Bath 3
Bedroom 4 
Dimensions – 12.00 x 14.00Level – SecondDescription – Carpet / Walk-in Closet / Next to Bath 4
Dining Room 
Dimensions – 13.00 x 13.00Level – FirstDescription – Tile / Off Foyer
Kitchen 
Dimensions – 13.00 x 15.00Level – FirstDescription – Tile / Natural Gas Cooktop / Walk-in Pantry
Laundry 
Dimensions – 9.00 x 11.00Level – FirstDescription – Tile / Direct Access to Primary Closet
Living Room 
Dimensions – 18.00 x 26.00Level – FirstDescription – Tile / Tray Ceiling / Floor to Ceiling Glass Sliders / Lake View
Loft 
Dimensions – 25.00 x 16.00Level – SecondDescription – Carpet
Other 
Dimensions – 7.00 x 10.00Level – SecondDescription – Storage/Craft Room
Primary Bedroom 
Dimensions – 18.00 x 18.00Level – FirstDescription – Carpet / Tray Ceiling / Lake View
Save
Ask
Tour
Hide
Share
Exterior Features
Construction Details 
Frame
Lot Features 
Cul-De-SacFew TreesSprinklers In FrontSprinklers In RearWaterfront
Patio And Porch 
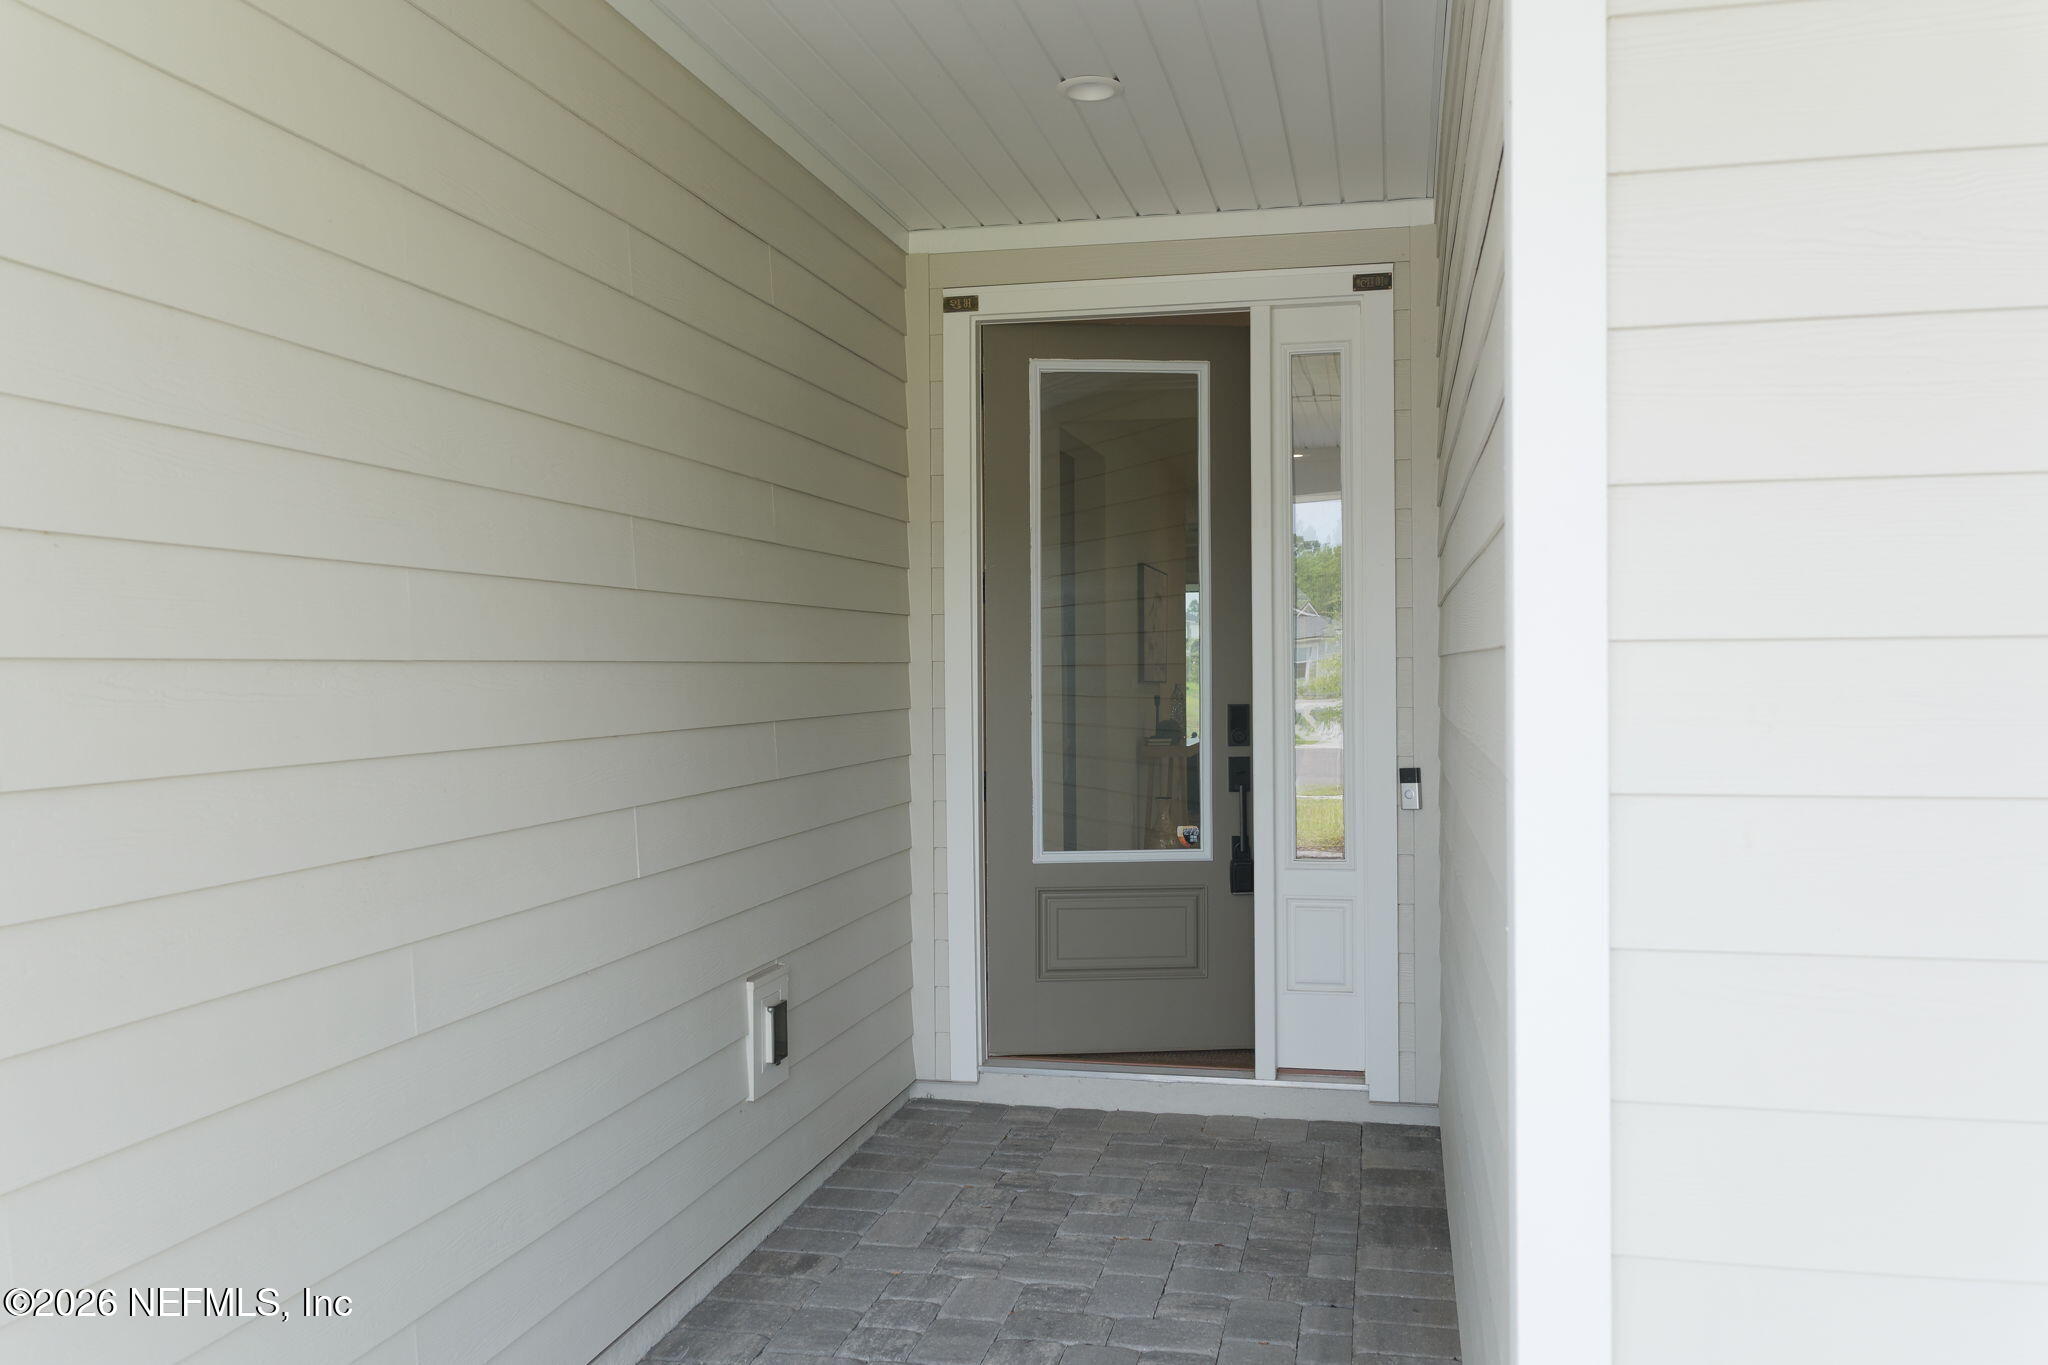
CoveredFront PorchPorchRear PorchScreened
Road Frontage 
County Road
Roof 
Shingle
View 
Lake
Waterfront 
Yes
Waterfront Features 
Lake Front
Waterview 
Lake
Community Features
Association Amenities 
ManagementPoolBarbecueBasketball CourtBoat DockClubhouseDog ParkFitness CenterJogging PathParkPlaygroundTennis Court(s)Water
Association Fee 
$62.0
Association Fee Frequency 
Annually
Community Features 
CurbsFishingSidewalksStreet LightsSuburban
MLS Area 
304- 210 South
Financing Terms Available 
CashConventionalFHAVA Loan
Roads 
Asphalt
Schools
School District
Unknown
Elementary School
Lakeside Academy
Middle School
Lakeside Academy
High School
Beachside
Listing courtesy of CHRISTOPHER M FEDOR of KELLER WILLIAMS ST JOHNS


Listing information is provided by Participants of the Northeast Florida Multiple Listing Service(dba realMLS). IDX information is provided exclusively for personal, non-commercial use, and may not be used for any purpose other than to identify prospective properties consumers may be interested in purchasing. Information is deemed reliable but not guaranteed. Copyright 2026, Northeast Florida Multiple Listing Service(dba realMLS).
Last checked: 2026-10-19 11:27 PM UTC

Neighborhood & Commute
Source: Walkscore
Save
Ask
Tour
Hide
Share