125 SPOONBILL POINT CourtSt. Augustine, FL 32080

Mortgage Calculator
Monthly Payment (Est.)
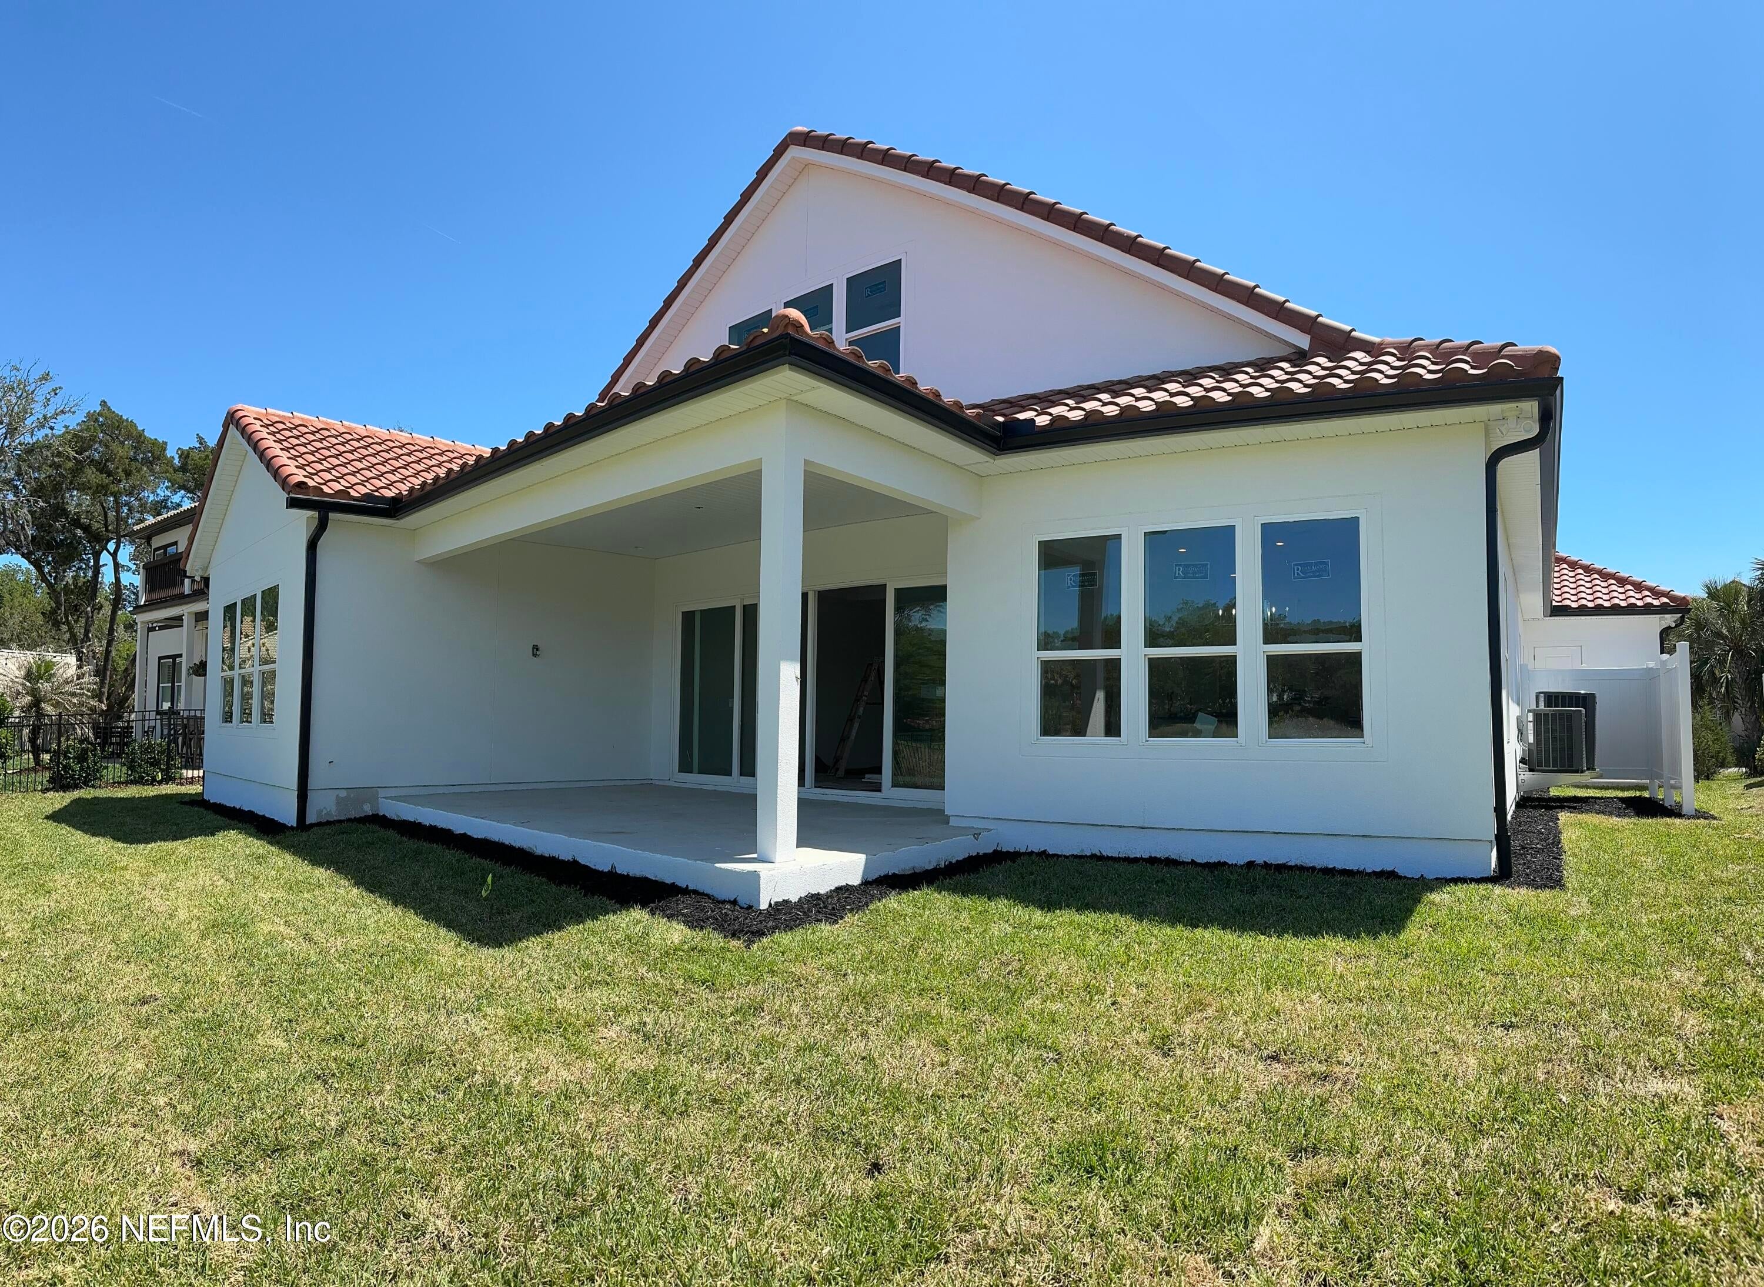
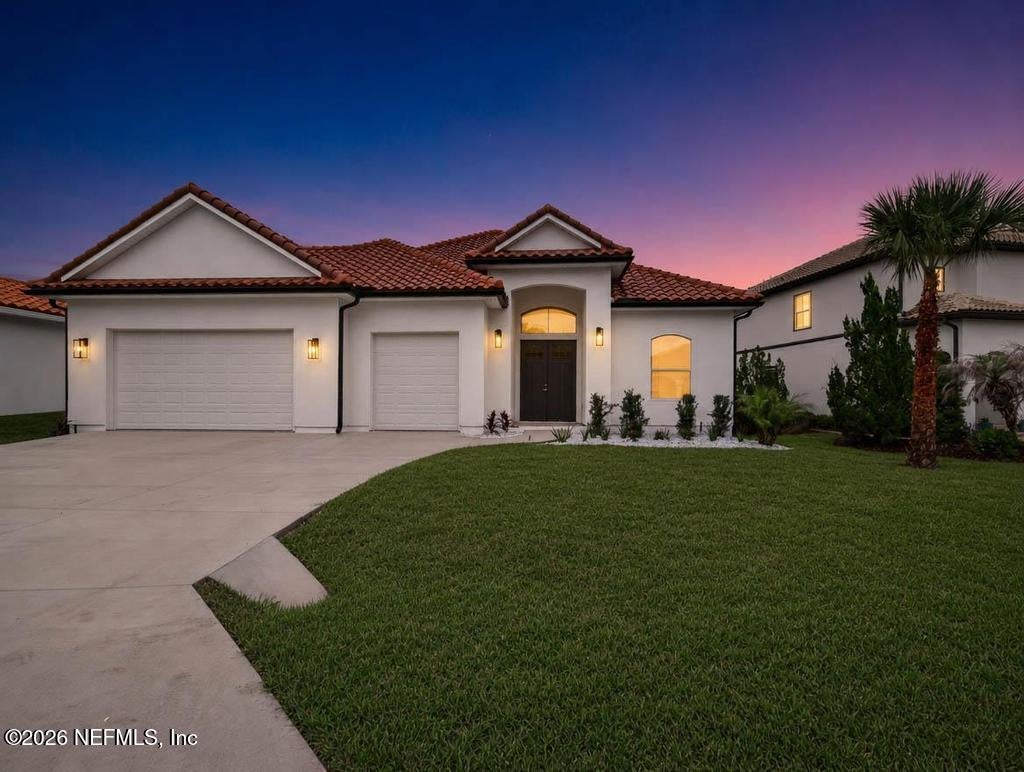
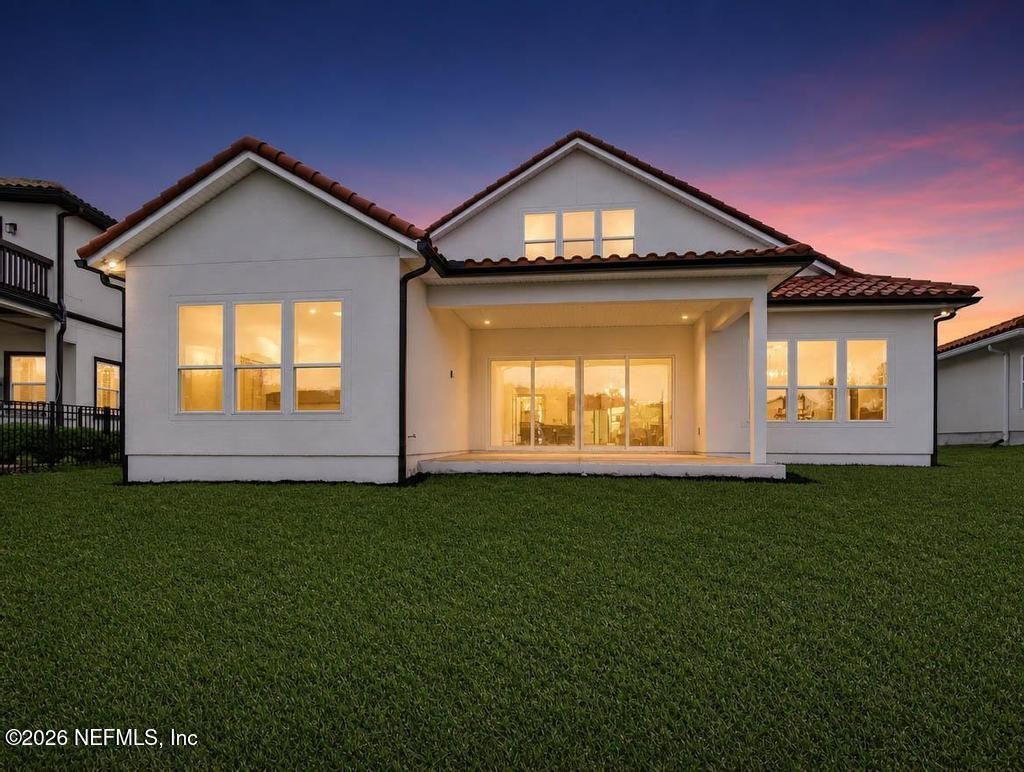
Enter an interest rate to see your estimated monthly payment.Experience refined coastal living at 125 Spoonbill Pointe Court, St. Augustine, FL 32080, a newly completed August 2026 residence in the exclusive gated Intracoastal community of Pelican Reef on Anastasia Island. Move-in ready and beautifully appointed, this exceptional home blends timeless design, modern comfort, and an enviable location just minutes from the beach and historic downtown St. Augustine. Offering 5 bedrooms, 4 full baths, and 2,537 square feet of thoughtfully designed living space, this elegant home is perfectly positioned to overlook the neighborhood lake, creating a peaceful and picturesque backdrop. Expansive 12-foot sliding glass doors provide direct access to the covered lanai, creating a seamless indoor-outdoor flow that is ideal for entertaining and enjoying the serene waterfront setting. Inside, sophisticated finishes enhance every room, highlighted by upgraded cabinetry and quartz countertops throughout the home. Thoughtfully constructed for both lasting quality and efficiency, the residence features 2×6 wall construction with a synthetic stucco exterior, impact windows and doors, spray foam ceiling insulation, and dual HVAC systems to ensure comfort on both the upper and lower levels. The beautifully appointed kitchen is complemented by stainless steel appliances, a separate pantry, and a spacious center island designed for both everyday living and effortless entertaining. The great room showcases a coffered ceiling with crown molding, adding architectural elegance and warmth. A separate laundry room includes a sink and hookup for a second refrigerator, while the mudroom, located just inside the back door, features built-in cabinetry and a convenient seating area. A spacious bonus room with a vaulted ceiling offers exceptional flexibility and can easily serve as a home office, media room, or playroom. The primary suite is a true private retreat, enhanced by vaulted ceilings that create an airy and inviting ambiance. The beautifully appointed en-suite bath features dual vanities, a tiled walk-in shower, and a Roman tub, while generous closet space adds both comfort and functionality. Designed for both everyday living and stylish entertaining, the home offers an exceptional balance of luxury, comfort, and practicality. A spacious 3-car garage is complemented by additional storage above the garage with a pull-down ladder, while the 30-foot-wide driveway provides impressive arrival, added convenience, and generous parking space. Residents of Pelican Reef enjoy access to a distinctive collection of amenities, including a private marina and scenic walking areas, all within a secure gated setting. With top-rated schools nearby and the white sands of Anastasia Island beaches just moments away, this home presents a rare opportunity to enjoy the very best of coastal St. Augustine living.
| 2 months ago | Price changed to $1,190,900 | |
| 2 months ago | Listing updated with changes from the MLS | |
| 8 months ago | Listing first seen on site |

Listing information is provided by Participants of the Northeast Florida Multiple Listing Service(dba realMLS). IDX information is provided exclusively for personal, non-commercial use, and may not be used for any purpose other than to identify prospective properties consumers may be interested in purchasing. Information is deemed reliable but not guaranteed. Copyright 2026, Northeast Florida Multiple Listing Service(dba realMLS).
Last checked: 2026-11-21 09:13 PM UTC
Did you know? You can invite friends and family to your search. They can join your search, rate and discuss listings with you.