Save
Ask
Tour
Hide
$670,000
814 Days On Site
5238 CLAPBOARD COVE CourtJacksonville, FL 32226
For Sale|Single Family Residence|Active
4
Beds
3
Total Baths
3
Full Baths
3,111
SqFt
$215
/SqFt
2021
Built
Subdivision:
Tidewater
County:
Duval
Listing courtesy of VICTRINA MULLINGS of VIP HOME AND INSURANCE SERVICES LLC
Call Now: 352-857-9748
Is this the listing for you? We can help make it yours.
352-857-9748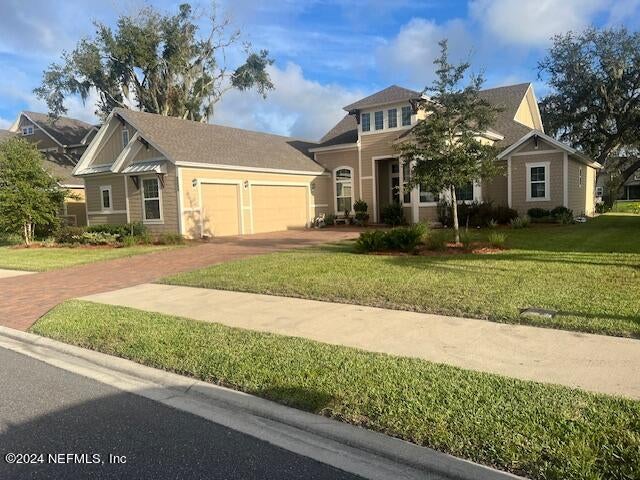
Save
Ask
Tour
Hide
Mortgage Calculator
Monthly Payment (Est.)
Enter an interest rate to see your estimated monthly payment.Calculator powered by Showcase IDX, a Constellation1 Company. Copyright ©2026 Information is deemed reliable but not guaranteed.
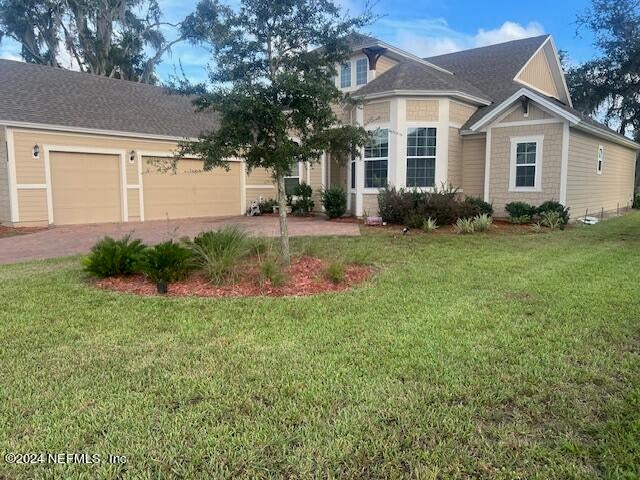
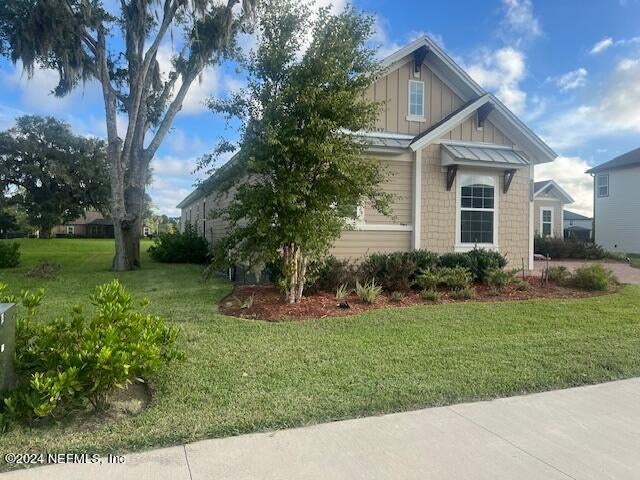
This Egret V Beauty comes with a beautiful lake body of water behind the home which provides a beautiful scenery! Come enjoy this (1) Story, 4bdr dynamic open floor plan with open collapse sliding glass doors that brings the outside in. The home boasts of 9ft ceilings, Luxury Kitchen, tile floors, entertaining granite countertops, Main and mother-in law suite w bath on same floor. Nature surrounding with a (3) car garage cobblestone driveway to park your toys. One of the biggest land lots in the neighborhood. You're going to love it here!
Save
Ask
Tour
Hide
Listing Snapshot
Price
$670,000
Days On Site
814 Days
Bedrooms
4
Inside Area (SqFt)
3,111 sqft
Total Baths
3
Full Baths
3
Partial Baths
N/A
Lot Size
0.47 Acres
Year Built
2021
MLS Number
2044324
Status
Active
Property Tax
$10,968.98
HOA/Condo/Coop Fees
$66.67 monthly
Sq Ft Source
Appraiser
Friends & Family
Recent Activity
| 5 months ago | Listing updated with changes from the MLS | |
| 5 months ago | Status changed to Active | |
| a year ago | Price changed to $670,000 | |
| 2 years ago | Listing first seen on site |
General Features
Acres
0.47
Additional Property Use
Single Family
Garage
Yes
Garage Spaces
3
Levels
One
Parking
GarageGarage Door Opener
Property Sub Type
Single Family Residence
Security
Key Card EntrySecurity GateSmoke Detector(s)
Sewer
Public Sewer
Special Circumstances
In Foreclosure
Style
Contemporary
Utilities
Cable Available
Water Source
Public
Zoning
Single Family
Interior Features
Appliances
DishwasherElectric CooktopElectric OvenMicrowaveRefrigerator
Cooling
Central Air
Electric
220 Volts
Fireplace
Yes
Fireplaces
1
Flooring
CarpetTile
Heating
Central
Interior
In-Law Floorplan
Laundry Features
Electric Dryer HookupWasher Hookup
Bedroom 2
Level – Main
Bedroom 3
Level – Main
Bedroom 4
Level – Main
Dining Room
Level – Main
Family Room
Level – Main
Primary Bedroom
Level – Main
Save
Ask
Tour
Hide
Exterior Features
Construction Details
Frame
Patio And Porch
Rear Porch
Road Frontage
City Street
Roof
Shingle
View
Lake
Waterview
Lake
Community Features
Association Amenities
PoolBasketball CourtClubhouseDog ParkFitness CenterGatedPlayground
Association Fee
$200.0
Association Fee Frequency
Quarterly
MLS Area
096-Ft George/Blount Island/Cedar Point
Financing Terms Available
CashConventionalFHAUSDA LoanVA Loan
Roads
Concrete
Listing courtesy of VICTRINA MULLINGS of VIP HOME AND INSURANCE SERVICES LLC

Listing information is provided by Participants of the Northeast Florida Multiple Listing Service(dba realMLS). IDX information is provided exclusively for personal, non-commercial use, and may not be used for any purpose other than to identify prospective properties consumers may be interested in purchasing. Information is deemed reliable but not guaranteed. Copyright 2026, Northeast Florida Multiple Listing Service(dba realMLS).
Last checked: 2026-11-18 08:47 PM UTC
Listing information is provided by Participants of the Northeast Florida Multiple Listing Service(dba realMLS). IDX information is provided exclusively for personal, non-commercial use, and may not be used for any purpose other than to identify prospective properties consumers may be interested in purchasing. Information is deemed reliable but not guaranteed. Copyright 2026, Northeast Florida Multiple Listing Service(dba realMLS).
Last checked: 2026-11-18 08:47 PM UTC
Neighborhood & Commute
Source: Walkscore
Save
Ask
Tour
Hide